

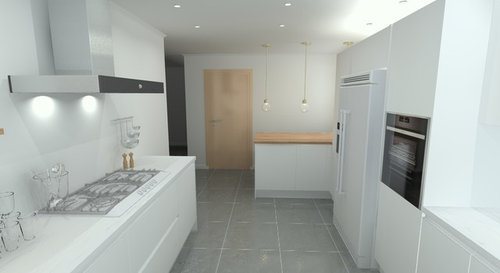
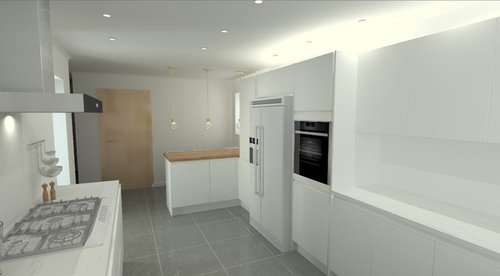
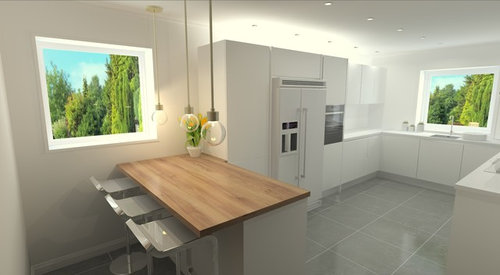
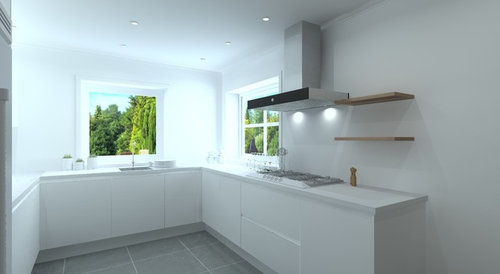
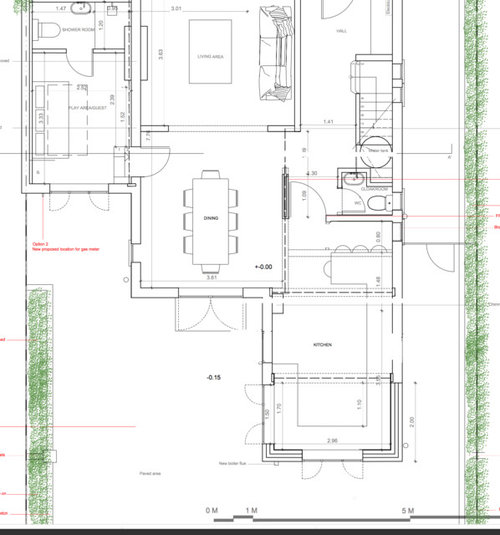
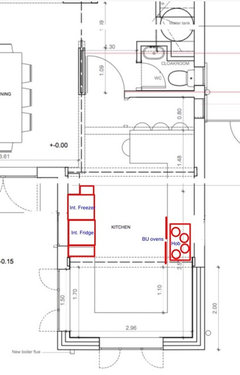
Does this layout works
8 years ago
Featured Answer
Sort by:Oldest
Comments (18)
- 8 years ago
Related Discussions
Extension/kitchen layout help please!
Comments (7)We have the exact same layout and decided not to extend the living area. There already was a mudroom/utility extension. We did remove the reception-dining wall and chimneys, removed the kitchen-dining wall. Our fridge freezer and oven are in the mudroom. And I cut a rectangle out of the toilet-kitchen wall to make room for a small toilet washbasin, the hole is patched with plywood and tiled on the kitchen side. The desk is next to the dining table, only need to turn the chair around. NB we do have a small cellar where we store food, oven trays and such....See Morewould this kitchen layout work?
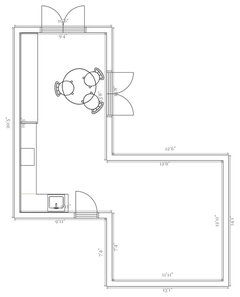
Comments (17)I think the problems stem from the island. The breakfast bar diners have their backs to the garden, which is a shame. I'm not sure the island can realistically be turned 90 degrees without crowding the french doors and limiting storage on the doors wall. So it's a tricky one and the designer probably has presented the only solution if you really want an island. I advise- 1) Ditch the island. Put cabinets along the left hand wall and the bottom wall up to the french doors, adjacent to which you'd have a peninsular. Have your hob on the peninsular. Forego the breakfast bar. 2) Ditch the units on the top wall next to the door. Have the new door open the other way and put a few more units on the little bit of wall to the left of it. In total you'd get about the same amount of storage. 3) If required, the bar area could go between the doors, with only shallow shelving above countertop height. Guests can help themselves to drinks without interfering with the kitchen area. 4) Orient the dining table with the aspect of the room, you'll also be able to fit a bigger table in and the room will still feel uncramped. This would be a more conventional design but like many things conventional tends to work well....See MorePlease help make our long apt layout work
Comments (7)Morning, I had the guy out for the chimney today and he said its a no with removal due to the room above and also said it will be a full on building site throughout the house with the soot! Also the expensive. I mean we just got quoted nearly 2.5k just for putting a flu liner down the chimney for a wood burner stove with fitting, and not including knocking out the chimney or plastering or the woodburner itself 🤣 So my husband's idea of using the front room as a bedroom still stands but I'm not as keen due to the size of it and the noise from the street and the hallway where guests enter as I will hear it all 😭 But there is nowhere else to put an extra bedroom! Sigh. His idea is lounge as master bedroom, then the bathroom then spare bedroom/my office (so yay to that at least 😂), then the dining room as a lounge with woodburner in. Then extension /conversion of the conservatory at the rear into a kitchen diner snug room. We could still add a log burner there instead if we wanted at build as its been checked. so I need to work out how we could add in an ensuite into the main bedroom/lounge that doesn't interfere with the ceiling or cut up the room! I will start a new thread for ideas now so it doesn't get lost.... 🤞🤞...See MoreStruggling to work out the best layout for our kitchen diner space!
Comments (4)It's really going to depend on how much glazing you add to the top wall. Do you want a garden view as you eat? You have lots of wall space for units and room for a well designed island if you wanted one. Your kitchen could be on either side of the L shape. Make a list of everything you need including appliances and nice to have's and then you will have a better idea of the available space. I would be inclined to have the table lengthways on the right hand side to view the garden. What type of fireplace is it and would you be happy to work around it as the longest continuous wall in the kitchen. First you need to work out how you would use the space/...See More PRO8 years ago
- 8 years ago
- 8 years ago
 8 years ago
 PRO8 years ago
- 8 years ago
- PRO8 years ago
- 8 years ago
- PRO8 years ago
- 8 years ago
- PRO8 years ago






A S