

Please help make our long apt layout work
Moved into a new apt and we have the whole of the GF
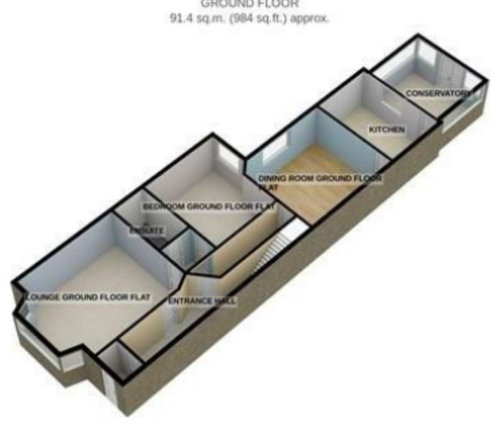
It's a lovely flat (not yet to our taste) but it seems to have 3 reception rooms and one small double bedroom with one shower room and we feel that it really should have two bedrooms in!
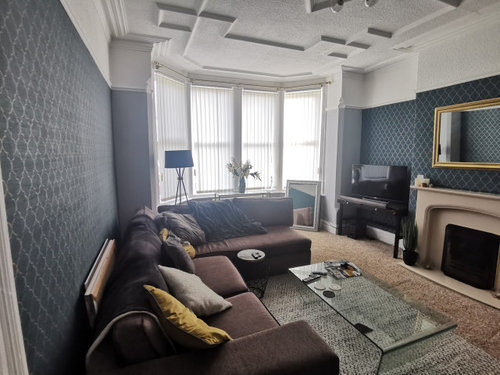
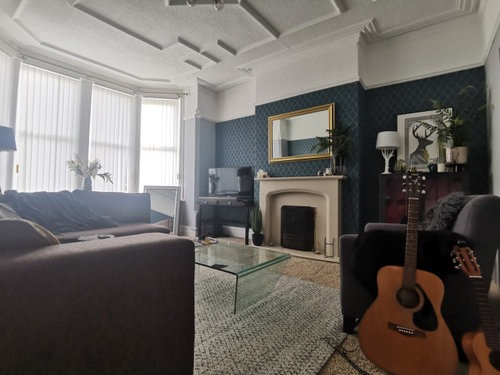
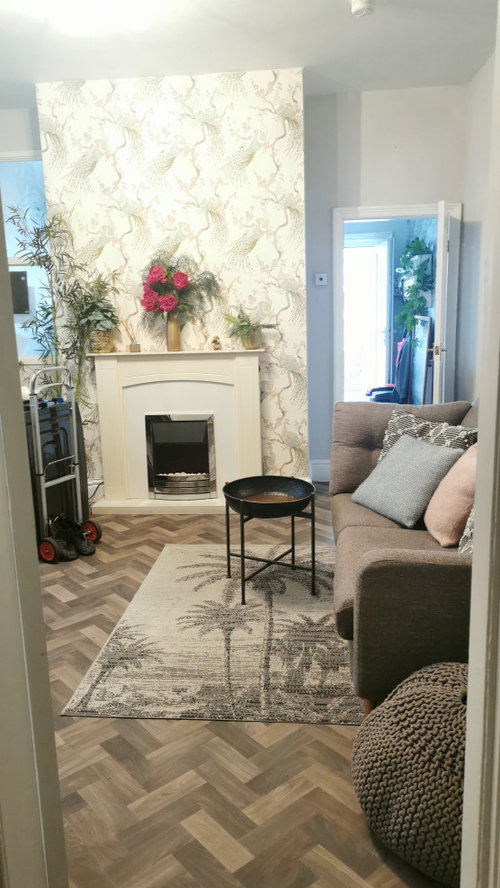
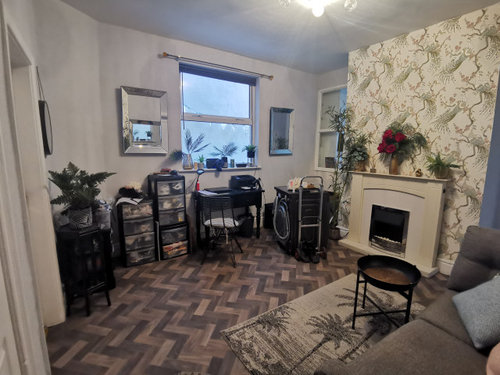
Floor plan attached plus some images of the lounge and dining room - which is sort of a corridor room between the hall and kitchen (ignore the stuff in it as we just moved in)
So the large lounge is beautiful room and around 17'4 x 13'9', north east facing but bright most of the day. We do use it at night and I do love the space, but it's going to be costly to heat in winter as a lounge even if we still a log burner in due to the size (there are only two of us)
The small shower room is the main bathroom to the flat. You can access it from the lounge (in that recess area) and from inside the bedroom as an ensuite.
The bedroom is currently accessed from the dining room.
The dining room (14' x 12'11) is generally dark until afternoon as it faces our recessed alley so not a good day room. It then gets the south west sun until early eve via our private alley (we are terraced at the front and semi at the back)
It also has a chimney! So we can't remove this as it goes up 3 floors.
It has a kitchen at the rear and a lovely conservatory overlooking the small but sunny garden but it's not usable all year round
Our thoughts are:-
1) make the lounge our master bedroom
2) move the bedroom door to opposite the lounge so both can access the bathroom from that cubby hall and through only one door (so none are ensuite) PLUS it means less doors into the dining room so creates an L shape for a big sofa.
3) make the dining room our main lounge and fit a log burner in. We could have two sofas facing each other with a table in the centre without blocking the kitchen walkway off (as we have the sofa placed now) and a projector tv on the fire wall perhaps. Or on the sofa wall but then people would walk in front of it??
4) if we use the dining room space then we really need to make the conservatory into a proper room. (getting prices now) we would knock through from the kitchen to make it a larger open plan kitchen diner with small sofa and bifolds across the back with solid roof for insulation and some rooflights.
We had toyed with the idea of making the fireplace double sided so it also heats the kitchen diner in winter - but would depend on the unit layout as we would lose some cupboard space.
That way we would have a large master bedroom, guest bedroom, lounge and kitchen diner.
We feel it could use an extra wc at least but don't want to ruin the main lounge ie by cutting into the alcoves due to the decorative ceiling! 😱
We tend to like being in sunnier rooms in the day and used to live in our previous kitchen diner spade then move into our darker lounge at night.
What do you clever guys think??
Comments (7)






katlucy
Tani H-SOriginal Author
Related Discussions
Making our 1930s semi work for our family
Q
Can you help with our kitchen design and layout please?
Q
Can't work out kitchen layout, help please.
Q
Please help with our layout for our Reno of our forever home
Q
Tani H-SOriginal Author
Tani H-SOriginal Author
katlucy
Tani H-SOriginal Author
Tani H-SOriginal Author