

Help with Kitchen layout & lighting please...
8 years ago
Featured Answer
Sort by:Oldest
Comments (12)
Related Discussions
Help for kitchen/diner layout please!
Comments (3)Hi Hannah. I would keep the same layout. Where the sofa is facing the tv I'd go for a corner sofa with 2 arms. I'd go for something on legs to maximise space and not too dark a colour. Max 7ft in length and have it a foot or so from the window. If wanted you could add a small accent chair, stool etc kind of angled next to the tv but facing the sofa with a coffee table in the middle. Dining table against the kitchen ŵall, 5ft in length with a bench against the ŵall and a couple of clear chairs the other side ie eames or ghost. If you are decorating I would paint both the door and radiator to blend in with the walls. I'd also get a rug to zone the sitting area, just big enough for the front feet of the seats to sit on but keep it close to the floor colour so as not to make the room feel smaller. Add a vase of faux flowers or something on the dining table with a large mirror to bounce some light. If it's in budget a light over the table may also look nice. Hopefully that should also leave room for a slim table and lamp, floor lamp and a plant....See MoreSmall windowless kitchen layout help please.
Comments (16)Thank you for the answers. What is the length of the wall separating the kitchen and the hall? She could possibly put the fridge next (under) to your current X and put some over the counter storage (larder/appliances store) where the X is... With the boxing of the fridge lining up with the door wall, she can then put a small dresser/sideboard in front of that full width, next to the door. Those two combined should add a good amount of storage. If this works but she still thinks she needs more storage, or if the dimensions don't fit, then a U shape kitchen indeed, but don't make the new length go too far... you want to be able to get in an out of the kitchen space easily! Add a table against it as Minnie and Jen P suggest, possibly with a built-in bench (with storage inside) against the left wall... The joinery could even continue all the way down to the window wall as bookshelves or any other type of storage... Good plan to play with an existing sofa for now. Stainless steel sinks are ok, hopefully it will be an undermount. These decisions are pretty daunting I know but also very exciting!...See MoreCan anyone help me with reconfiguring my home /kitchen layout please!!
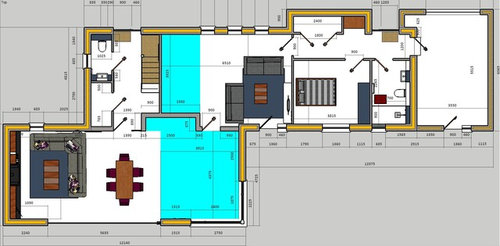
Comments (13)Whilst I understand the constraints of budget I think you are approaching the planning wrong. I think the way to do this is to decide on the layout that works best and then work out what you can afford to do now- perhaps you can make economies on purchases such as the kitchen cabinets to get a better Gliw in your home. An architectural designer or a concept planner are worth considering to help with this- they would also help you visualise the finished space too. If this were my house I would be thinking the entrance wasn’t big enough for the size of house and I would be concerned about privacy of the bedrooms at the front, I also don’t like the current kitchen being some distance from a window and being a heavy traffic area. Although I can’t see the layout properly I think I have got the sizes about right to show how I would do it. I have moved the front door to the middle of the house, shown a vaulted hall with stairs to two big upstairs spaces, shown the living space as completely open plan but with the option of using one of the downstairs bedrooms or one of the upstairs rooms as an extra living room. In my opinion there are often houses with long narrow extensions across the back that should have been better considered as invariably people need bigger spaces rather than more small rooms and retrospectively opening up the original house into this space is more difficult that building in the steels originally. So my plan doesn’t change any of the external walls of the original property but a couple of internal brick walls have been removed. I have just shown what is commercial and probably wouldn’t cost the earth but a designer would spend time trying to better understand your needs....See MoreKitchen diner layout help please :)

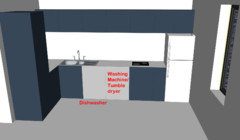
Comments (7)I like the layout- I don’t think you can do much else and there is not enough space for an island and a peninsula would cut down the kitchen space. Personally I think the extra storage at the dining end is useful. Personally I think there are a couple of extra things you could consider:- Firstly there are drawers under the hob flanked by cupboards. Personally I would rather see a wall of drawers to give you longer horizontal lines to make the space seem wider. Secondly I would prefer the storage at the dining end of the room to stop 300/400mm from each corner for an unfitted look which I think also contributes to a feeling of space. If there is no bin planned then you need that planned in a cabinet on the sink wall. Personally I prefer to see a wider raised cabinet over the hob as I think the likely lower cabinets each side crowd the hob. It looks like your fridge opens the wrong way and doesn’t fit in the units. I would rather see an integrated fridge- if it has to be free standing don’t build cabinets around it, put it at the end of the run. I think fitting cabinets around a fridge frames it and I think normally we only put a frame around treasured pictures not the plainest lump of metal in the house. Next you say the dining area feels too formal- I would make it more comfortable , choose a round table and upholstered chairs with a chandelier over. Flooring- your choose kinda depends on the kitchen cabinet choices. If you choose wood in your kitchen then porcelain tiles laid on the diagonal will help it seem wider. A wood floor direction can also help it feel wider. A rug under the table will also help the room seem less long. Lastly consider the lighting. Of course it needs to be light enough to cook but when you are sat relaxing or entertaining at your table you need to be able to switch off the ceiling lights in the kitchen and create an ambiance from under cabinet lighting, an over table light (with a dimmer), lighting in the dining end storage (glass cabinets?) or walk over lights that spill light up the wall...See More 8 years ago
- 8 years ago
 PRO8 years ago
 PRO8 years ago
- 8 years ago
- 8 years ago
- 8 years ago









Jonathan