I have recently bought my first home - a 2 bed flat in East London.
I'm looking to give the kitchen a revamp, and judging by the current poor state of the kitchen cupboards, flooring, walls it's probably best to just gut it out and replace everything.
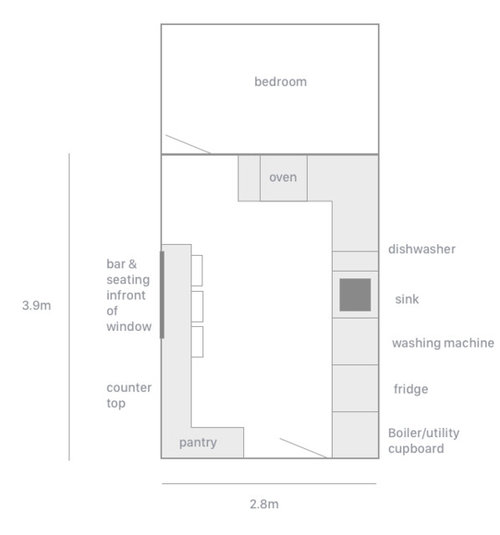
It's quite a difficult shaped kitchen to work with as there is a bedroom which comes off it, and its quite small. I currently have a little table by the window, but I'd love to integrate some sort of breakfast bar with the countertops by the window, but i wouldn't want to block any light coming in either.
I really need to do this on quite a strict budget, but I also haven't done any of this sort of thing before, so any advice, design suggestions or kitchen joinery recommendations would be much appreciated!
I've drawn up quite a few different ideas for layouts (baring in mind the wall on the right side of the kitchen juts unnecessarily far forward and i have been advised by a builder we could push most of it back (but not all as some of it is a chimney)


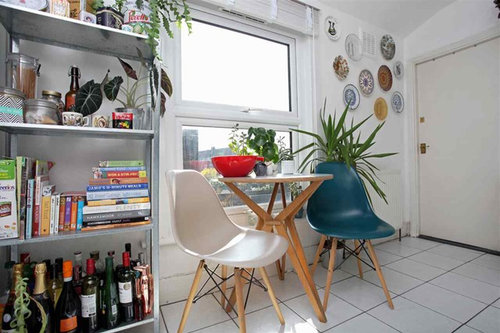
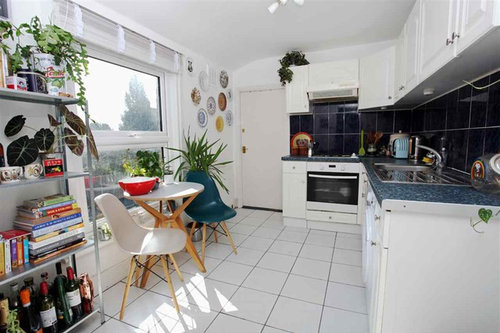
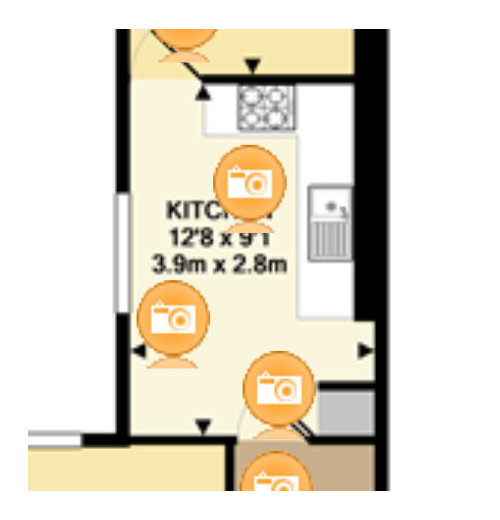
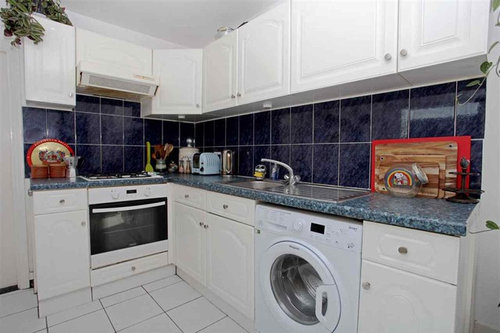






cranked_up
Niamh
Related Discussions
Remodelling kitchen - where is it from?
Q
HELP: split level Edwardian ground floor remodel
Q
Kitchen, dining room and Utility remodelling
Q
remodel kitchen
Q
Jonathan
Bianca ChubbOriginal Author
Bianca ChubbOriginal Author