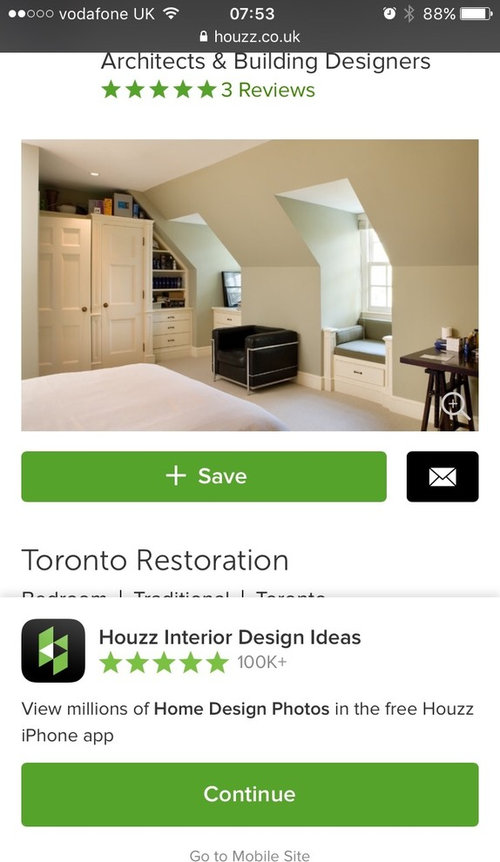
We have a 60s chalet style bungalow which had a flat roof former conversion along most of the front width. I don't quite understand how this has been done/if what we have is normal. Exteriorly, the former conversion runs along most of the width of the house. Interiorly we have what look like the individual dormer Windows, with a block of wall in between which is dead space. Does this mean the conversion was done half and half? Will this be easy to open up and use the dead interior space? Obviously going to get a builder in but just wanted to check if anyone has ideas first!






vinoella sOriginal Author
Jonathan
Related Discussions
Need advice on kitchen extension and loft conversion
Q
Kitchen/garage conversion ideas
Q
Double Garage Conversion
Q
Advice - Integrated Garage Conversion, Rear Extension Fire Safety
Q