

Kitchen/garage conversion ideas
8 years ago
last modified: 8 years ago

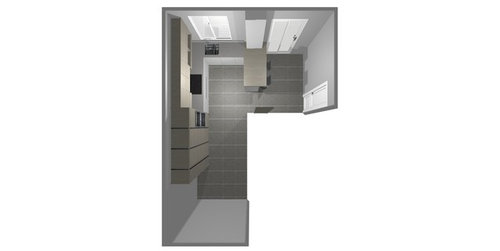
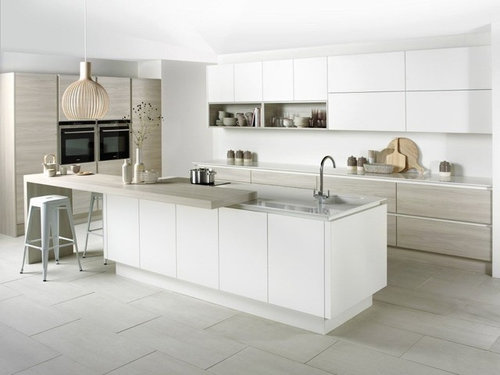
Featured Answer
Sort by:Oldest
Comments (8)
 8 years ago
 8 years ago
Related Discussions
Ideas sought for a garage conversion
Comments (7)Depending on your family situation (eg. do you have kids, elderly relatives who stay, do you entertain a lot, etc), I would make the kitchen into a kitchen diner the whole width of the house and move your current dining room wall to where continue the kitchen wall which will make your dining room bigger and then convert the garage into a lounge. If your current dining room is big enough for you, then just don't move the wall and make a part of the kitchen diner a play / TV area for the kids / office. Just then beware with flooring and the "echo" effect. I find with many more open-plan type kitchen diners there are tiles / wood on the floors and not enough soft furnishings which makes it really loud and echo-ey when kids are playing....See MoreExtending Kitchen into Garage/Partial Garage Conversion
Comments (4)Sorry to resurrect an old thread that I totally forgot to check. Thanks both for suggestions :-). We did eventually put a door from hall into garage to get things moving in the right direction but life gets in the way. We now want to extend the kitchen into the passage that runs down the side of the kitchen, which is just part of the garage so we can create a U shape kitchen with breakfast bar. The kitchen had already been extended into the garage by 1.5m when we moved in, so the wall we want to knock down is non supporting. The extension would only be 1 x 3m into the garage, we'd brick up on both sides to block from garage and the bit that juts out onto the patio. Would need pipes & electrical cables re-routing and all the works associated with making it into a liveable area. It would also mean we'd need to knock through to the patio from the kitchen, the existing window is 1.2m wide and 2.05m from floor to lintel, figured we wouldn't have too much trouble replacing this with a door? Looking for an idea of cost really if anyone has any idea? We are Midlands based. Any advice much appreciated :-)...See MoreGarage Conversion - Utility Room and location of kitchen
Comments (4)Thanks Daisy, yeah we would struggle to have the bank of units on the left side. We've been to Wren Kitchen for a design and they put the fridge unit and double oven along the left wall. We could also put a slim tall unit between the stairs and the utility room door to add more storage without encroaching on the room too much....See MoreGarage conversion layout- Stuck for ideas!
Comments (7)Hi All, thank you very much for your help. Love the layout Jonathan, wouldn't work while my partners grandad is with us as he needs access to the garden through next to the (will be) bathroom, but great idea for the future!...See More- 8 years ago
- 8 years ago






honeypoppet