

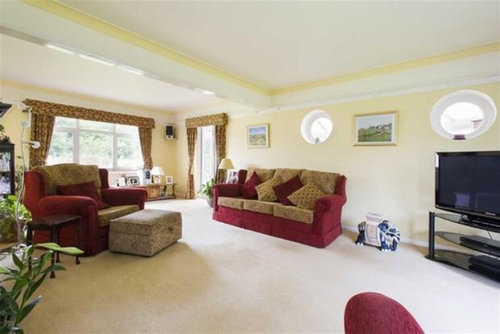
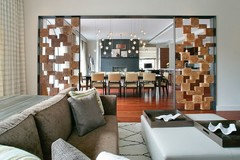
Broken plan, split lounge.
8 years ago
Featured Answer
Sort by:Oldest
Comments (6)
 PRO8 years ago
Related Discussions
east facing lounge and hall
Comments (31)Ball Green is a lighter olive maybe try that, or just go with the savage ground walls and add colour with accessories. Or there's always wallpaper for the chimney breast. I had a very similar to F&B Olive in my east facing living room (Crown Fashion for walls Bespoke) I loved it but come the afternoon it could feel dark. However you're only planning to have it on the chimney breast rather the entire wall as I did, so it could well be fine and you could add a mirror to break it up. Does it have to be F&B colours? Dulux Timeless Classics have a chalky finish and Sophisticated Sage is lovely - more of a soft olive than a sage if you ask me :) and there are some lovely warm neutrals in that range too. You could always download the Dulux visualiser app to give you an idea....See MoreHelp on kitchen layout: pass-through vs. broken-plan?
Comments (13)Yeah I read that thread. They were ' do what's right for you' I'm more..do what's right for you and your bank a/c If its worth more equity..you can pull it out and use it to buy another place...cheaper..and have your first rental, you landlord you ! you have this amazing opportunity to not just sort your kitchen out but to sort your flat out so that it will be in the best phase of it's life ever!! if it means spending 3000 pounds more to move the kitchen but it gives you a third bedroom which is then worth 12000 pounds it's kind of a no brainer you don't have to have 3 bedrooms the same size you can have two wonderful large rooms and then a third that can be a study/ baby's room /guest room you could have this wonderful large open plan living area that you use all of plus you have your large bedroom you design it all at once and spend the money all at once to get exactly what will work best for this flat and what will work best for you long term I read on the other thread you want to stay there for a while which is great you just have to make sure you get it right now so that eventually if you want to sell or you want to pull out equity to go travelling or to start a family or to get a bigger car because you're pregnant with triplets you can do that because of your little Cash Cow that you're living in at the moment Www.floorplanner.com is free and it also let's you see 3D Have a play. It shows you the exact size of rooms etc. Has furniture too. Even animals I use that to play ' future beach house ' dreams !! If it was me...I would always try and make my place worth more. If that's two bed, two baths..do that instead ( make kitchen ensuite ) If its 3 beds, 1 bath..do that. If its loft looking ( as in open plan) ld do that. But I like making equity in my home...See MoreBringing back to old kitchen hatch, broken plan kitchen diner
Comments (14)I'm in Jonathan's camp re splitting the lounge, I'd also think before doing it about your lounge furniture. The wall that you are thinking of having a hatch in looks like a prime sofa wall. Therefore, where will you put sofas? Also, why would you want a serving hatch going through in to a lounge anyway? They traditionally go through to the dining room, which, here is not the case. Not sure why you would want one on that wall, and what you would be passing through it? I don't like to pooh pooh peoples ideas, but it does sound just a little odd. I think that a lot more could possibly made of the space in general, with the help of a good concept planner maybe, as they're worth their weight in gold for using all available space to the utmost. Here's one idea:- Bearing in mind it's not to scale, just 'an idea' ....See MoreExtension - existing floor plan is split level! Please help!
Comments (1)Floor plan with coloured areas mentioned....See More 8 years ago
 PRO8 years ago
 PRO8 years ago
 PRO8 years ago






Danielle H