


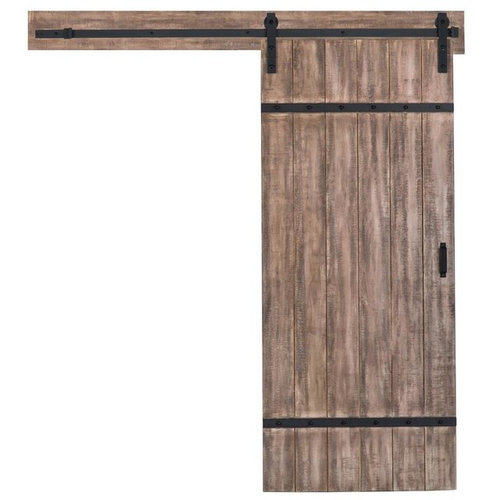

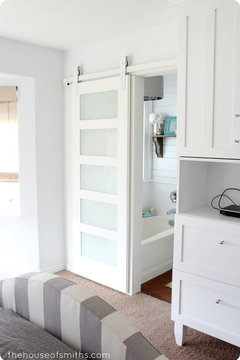
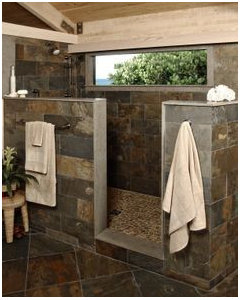
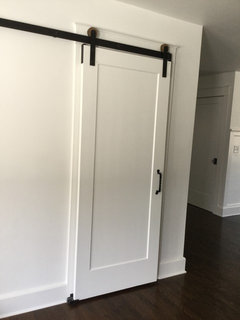
barn door for master bath
8 years ago
Featured Answer
Sort by:Oldest
Comments (42)
 8 years ago
 8 years agolast modified: 8 years ago
Related Discussions
Home layout dilema after plans approved for extension into barn
Comments (28)Hi Minnie, Thanks for this. You've had some serious thought into my predicament. There is a scale on the drawing but for you its approx 12m x 5.8 (external of the barn unit excluding 'link) but walls are quite thick. I do like your idea and think modern living, which i like tends to focus round a kitchen dining living space which doing what you say would achieve. I think I'm going to have to sketch up your ideas too and see which would practically be the better choice. We've probably spent most of our time obsessing over a really nice master, when actually you spend little time in it... well little time awake. so does it need to be so big. Id hoped to actually create a similar kitchen dining experience by removing the wall between the kitchen and living room to crate a bigger room. This would enable a small island and allow space for a dining table in the current front room and replacing the windows on the kitchen facing the garden with a more modern 'letterbox' picture postcard window to draw in the view. It was also my concern that creating this kitchen / dining in the barn would negate the need to use the original house as all family time would realistically be spend on the ground foor of the barn / bedrooms above. For what essentially is a compromise to what we had originally submitted to planning, i don't want to create anything that means the house becomes the subordinate or poorer relation to the new. It should flow and be part of the whole. I think if we went with the kitchen in barn (as awesome as it would be) wed just may as well not build the link and make a separate house minus your boot room of course. This would maximise our investment but I'm not a developer, Money is not the driver....See MoreLayout for master suite, whether to include walk-in wardrobe
Comments (8)Loads of great ideas coming up here! Fab space to work with.. which I am sure doesn't make it easier :) For not having natural light in the bathroom.. it really depends when you use it and personal preference. I have had one without a window and found I didn't really notice as I only use it early in the morning and then in the evening (late) which was actually nice because I didn't need to think about window dressings or having a big black hole there whilst I relaxed in the bath or shower. Having said that, my mum would hate not having a window as she loves lots of natural light and is at home most of the day time so would never go for it! :) Have you considered having a concept planner look at your space in a layout package? With so many options it's nice to have it created in 3D model and really get a sense of how the space will feel with each layout.. I find it helps my clients make decisions on important spaces like this. It also means the space is thought about it bespoke to you and your requirements and needs as an in depth brief is taken before they begin. I hope it helps and I look forward to hearing as things progress. Best of luck....See MoreHow to rearrange master bed, WIR and ensuite
Comments (1)Actually the location of the bedroom door could be moved, it's just more work!...See MoreMaster suite layout
Comments (3)hmm, bit tricky with that information... the elevations don't appear to show french doors? do they have a glass balustrade in front? 'Toilet cannot go on the left side due to a steel beam' Do you mean it can't swap with the shower? if you've got enough headroom for a shower, then you may for a wc on a step, with drainage below the step....you don't want to make all that effort having a nice bath and doors and have the WC in your face ! so it's best the wc is behind you... .'Dressing room under flat roof' is this an addition ? likely will need a change to planning permission if so... could do with a cross section through the vault showing ceiling heights and the beam for further comment .. cheers...See More- 8 years ago
- 8 years agolast modified: 8 years ago
- 8 years ago
- 8 years ago
 8 years ago
- PRO8 years ago
- 8 years agolast modified: 8 years ago
- 8 years ago
- 8 years ago
- 8 years agolast modified: 8 years ago
- 8 years ago
 PRO8 years agolast modified: 8 years ago
- 8 years ago
- 8 years ago
- 8 years ago
- 8 years ago
- 8 years ago
- 8 years ago
- 8 years ago
- 8 years ago
 8 years ago
- PRO8 years ago
- 8 years ago
- 8 years ago
- 8 years ago
- 8 years ago
 8 years ago
- 8 years ago
- 8 years ago
- 5 years ago







deegw