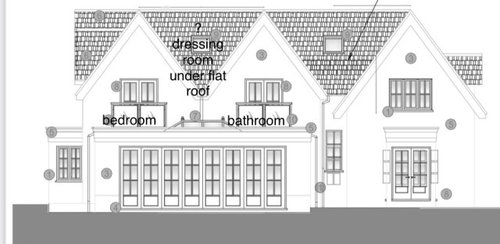
I am under a lot of pressure to finalise the wall/door positions and plumbing layout for our master suite. It could be an incredible space with vaulted ceilings and french doors but I can't seem to arrange it in a way that has a wow factor. I would be so grateful for any suggestions.
Considerations:
Ideally we would like the bath infront of the french doors. Need lots of storage. Toilet cannot go on the left side due to a steel beam. Planning a minimalistic clean microcement finish
Alternatively the entire layout of both the bathroom bedroom and dressing room can be rearranged. The architects floor plan shows the rough layout of the stud walls and doors but the measurements are correct only on the blank bathroom plan








La Vida Interiors
Paul Reed Architects Ltd
Related Discussions
POLL: Upstairs of House layout
Q
Layout for master suite, whether to include walk-in wardrobe
Q
Best layout for Master suite
Q
Master suite layout ideas
Q
La Vida Interiors