

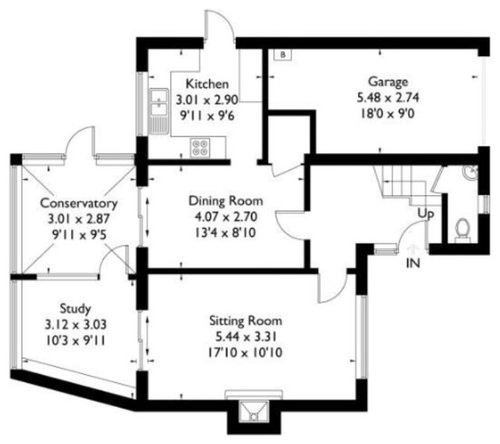
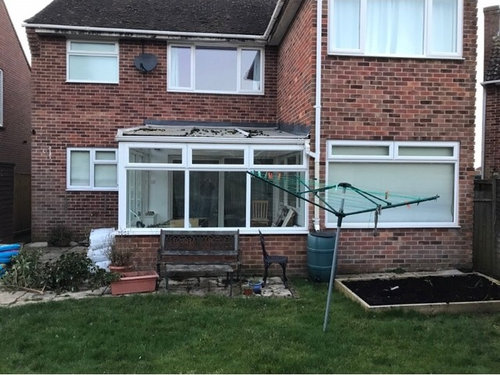
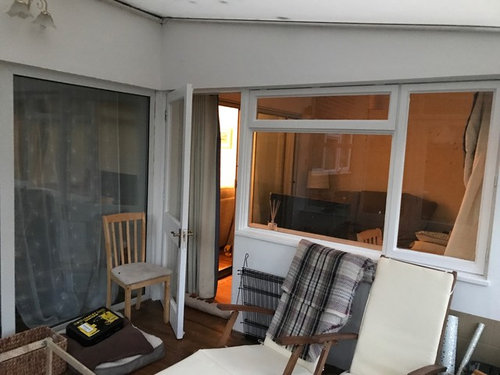
Floor plan for replacing conservatory and extending kitchen - help!
8 years ago
Featured Answer
Sort by:Oldest
Comments (8)
 8 years ago
Related Discussions
Replacing conservatory for kitchen diner expansion
Comments (1)Sounds like you'd benefit from it all ( playroom and utility room too ) being drawn up and worked on with someone who will spend time working with you to get everything so it totally fits the bill ... If you have committed to one supplier, then ask for a good long appointment with their design team - or if you want to shop around - consider working via email with a freelance designer ( like me ! Sorry for shameless plug !) who can draw everything up and show you options discuss everything that you are concerned about and offer years and years of experience etc etc etc...See MoreIs converting a conservatory to extend the kitchen going to be cheaper
Comments (4)We’re in the process of taking down our conservatory and having a rear extension for exactly the same reasons - a bigger kitchen and it’s terrible in the depths of winter and height of summer. You can try to sell your conservatory if it’s in reasonable condition. We got £350 for ours which is much better than the £600 in labour and skip hire it would have cost to have it removed. Even giving it away for free can still be worth it if it saves labour costs. I would assume that nothing about the conservatory can be reused. Generally the foundations and flooring are just not good enough. But if it turns out yours are then you’ll be pleasantly surprised rather than having a hole in your budget. Cost wise it depends on how big the area is, where you live and what you’re having done. We’re around £50k for a build of 23 sqm, but it also involves some drainage work and a very large steel beam. All decorative works (including the kitchen) are excluded from that as you can spend anywhere from £5k to £50k+ on a kitchen depending what you’re looking for. We got an architect and a structural engineer as ours is a bit complicated with the span of the steel beam, but if it’s quite simple you may be ok just with a builder. You can usually find a few architects who will come out to quote (or do a video call in the current climate) and they will be a good source of advice. We struggled to get builders interested without architects drawings as the drawings show you are serious, but they could just be because everyone is extending their properties where we live so builders are in high demand. When you need layout advice there are lots of people on Houzz who can offer very valuable input so never be afraid to ask....See Moreadvice on decorating an open plan extended living/dining/kitchen
Comments (2)Hi, the plan shows you how to decorate everything. It shows where to put the furniture. The ceilings look too high and the rooms are too square so add softness and ground the space. Use oversized pictures and floor lamp and plants to play with height and texture and to ground the space....See MoreOpen plan kitchen vs conservatory dilema
Comments (6)Some ideas instead of an extension: Convert your dining room to an entrance hall with plenty of storage. Switch the stairs the other way round so they come off your new hall. Then knock through so you have open plan kitchen/dining/sofas. Convert the back of the garage into a ‘garden room’ - looks like you get the sun in your back garden. If you don’t need all your bedrooms, convert the larger one downstairs to a snug/tv room or home office. Good luck!...See More- 8 years ago
 PRO8 years ago
- 8 years ago
- 8 years ago
 PRO8 years ago
 PRO8 years ago





OnePlan