

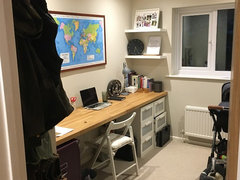
Downstairs Study/Playroom
8 years ago
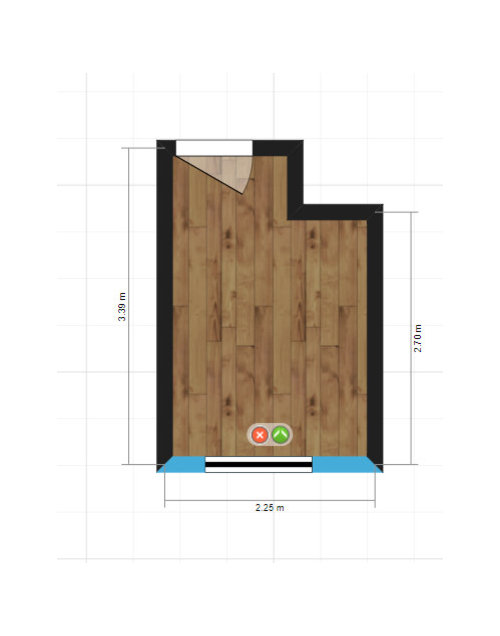
Featured Answer
Sort by:Oldest
Comments (10)
 PRO8 years agoAli Dolphin thanked SUN STUDIO.London - Glassworks and Prints
- 8 years ago
Related Discussions
Quickstep or Amtico flooring for Kitchen/Hall/Playroom floor
Comments (12)We had Polyflor installed in all bathrooms and have taken the decision to do the whole of downstairs in it also. I have 3 small children with lots of energy that like to run round the new open space. The thing that swung it for me having paid for a number of full size samples in Karndean and Polyflor was how slippy the Karndean was compared to the Polyflor. Also the Polyflor doesn't catch the light and reflect the same as the Karndean....See MorePlayroom vs study?
Comments (4)I would use the downstairs room as a playroom. When they're young, kids like to play where you are so they might not play in the playroom, but they definitely won't play upstairs if you're downstairs. However it will be easier to get the toys out and stash them away at the end of the day. Also you can do messy play in there. As they get a bit older, it's good to have the lego contained in one room so you don't tread on it! Also, when they have friends over they can go in the playroom for a bit of privacy but you can still keep an eye on them. My kids aren't allowed a TV in their room, so once they finished with the big plastic toys the "playroom" became the "Chillout Room" (their name for it) and we have the games console, piano and family boardgame storage in there. Have you got a spare bedroom that could have dual purpose - guest room and study?...See MoreHelp with ground floor layout please...... playroom, snug or study?
Comments (19)We did love some of the suggestions above… but stuck with our original plan! Although we did change the kitchen layout from U-shaped to ”farmhouse” style, with the table in the middle and sink under the window overlooking the garden. The old dining room has become an office with two desks - partly due to COVID and the need to work from home and homeschool etc! We have also moved a lot of the children’s toy storage in here although they still bring things into the main lounge to play where there’s more room. At 8 and 5, they also actually now keep and play with a lot of toys in their rooms, so I think the old dining room will remain as more of a computer and homework room - it’s nice being able to shut the door! The ”study” on the plan is very much a workshop/gym/play room for my husband! We didnt want to sacrifice that space. It might turn into a teenage den later on perhaps, or even a downstairs bedroom for my Nan. The small upstairs bedroom has become a second office as I’m also still working from home (and my husband has too many meetings downstairs!). It houses our sofa bed too so acts as a spare room and my space to do yoga and sewing. Overall, we are pleased with how everything turned out. We quite like the option to have space away from each other and the flexibility to change the use of the different rooms. We do all spend a lot time together in either the kitchen or main lounge as plenty of space in both....See MoreRoom planning kitchen/diner/playroom
Comments (4)I would love to help you. Highly experienced with kitchen technicalities with 9 years working as a kitchen designer as well as interior design studies. As an interior designer I can help ensure that the acoustics, lighting, colour choices, psychological effects, longevity and timelessness etc are spot on for you. We do not sell kitchens and therefore we can act like a broker for you when you get to that stage. We can work remotely if required, we invite you to peruse our page. Many thanks, Sophie Interior Designer Ellen Utley Interiors...See More 8 years ago
- 8 years ago
- 8 years ago
- 8 years ago
- 8 years agolast modified: 8 years ago
- 8 years ago
- 7 years ago
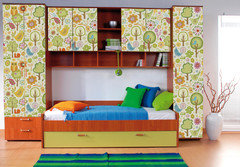
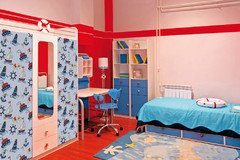
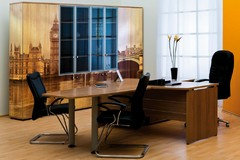





ARC Bespoke Interiors