Hi there, I'm in a bit of a pickle...
I've been thinking over how best to modify the layout of our 1980's 3 bed semi detached house and haven't reached any conclusions :/
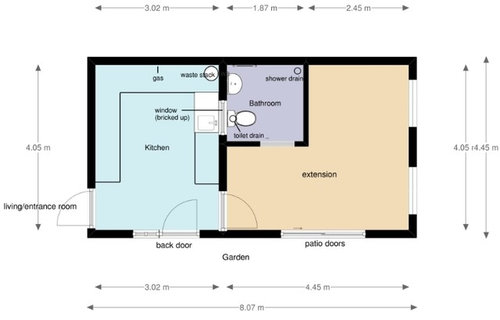
The house had a ground floor extension including a wetroom built as a bedroom for a disabled person. The extension joins onto the kitchen as shown below:
This is not really a practical layout for us and we'd rather use the extension as a lounge/dining room and we are also looking to put in a new kitchen. We want to keep the downstairs toilet but are not sure about keeping a shower too (we have a bathroom upstairs and don't use the wetroom shower)
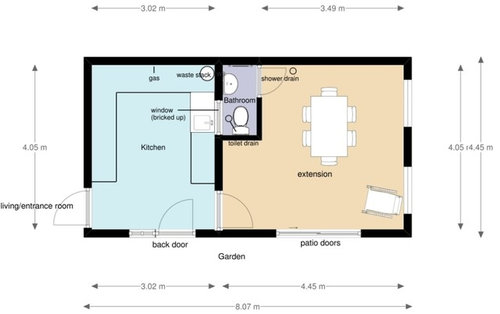
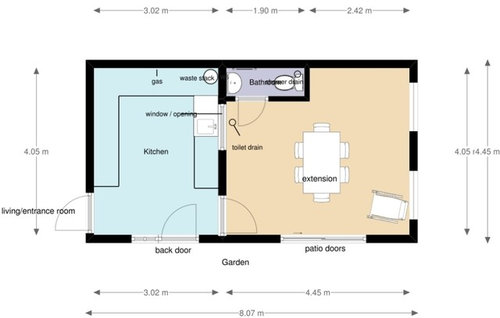
The simplest ideas I have are to shrink the size of this room to free up more space, e.g:
I dont really like the downstairs toilet being in the dining room though!? Also I assume if we were to want to cap one of the drains we would need to box this off. Wondering if anyone else on here had any better layout suggestions? many thanks!






sunshineband34
Jonathan
Related Discussions
Move bathroom upstairs and extend kitchen - proposed layout and costs
Q
Internal layout changes to enlarge kitchen and 2 bathrooms upstairs
Q
Help needed for boot, utility and bathroom layout
Q
Help me with my bathroom / kitchen layout please!
Q
Laurence MartinOriginal Author
graceh32