

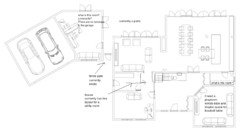
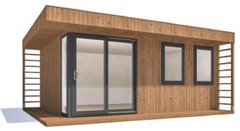
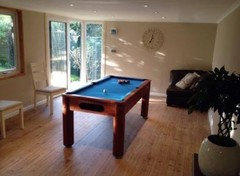
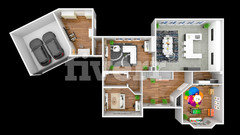
Please help with layout
8 years ago
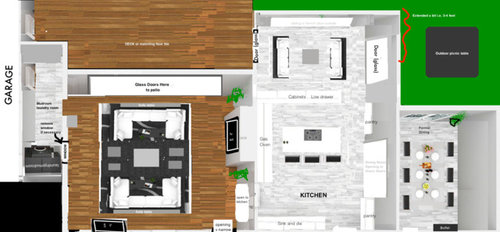
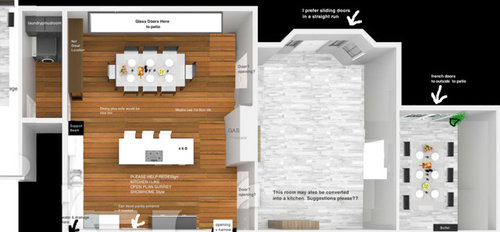
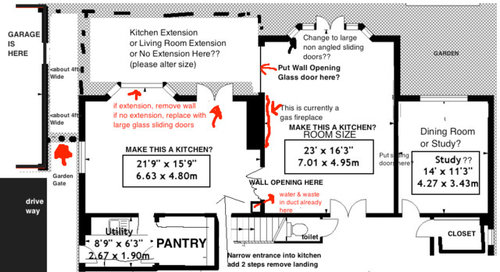
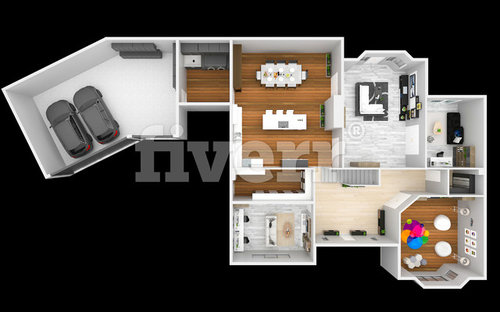
Featured Answer
Sort by:Oldest
Comments (13)
Related Discussions
big children's room still cramped- please help with layout!
Comments (6)ceiling height approx 2.4 m. we have thought about bunks a long time and simply pushing it off cause were worried boys will be wild on them.. but I guess we have no choice at this point. still hoping to find a narrow one 76cm for a decent price... I still am not sure where is the best place to put it- not too near to window so that we get most sunlight in and safety for the kids. we also don't want them to near to the door- they'll be peeping out and have difficulty falling asleep... have you any wise ideas??? we then need to put cot somewhere and think about storage space... see photos- current situation....See MoreCan anyone please help improve this layout?
Comments (1)Hello Plusmarcus – I have enjoyed having a look at the proposal. There are some good things here. From my experience renovating a property is always a good idea and pays dividends when you come to sell it. The 4th bed in the loft is fine, the lounge has an excellent proportion and the open plan dining/ kitchen works well. May I suggest that you advise your friend to check that the designer really is an archtect ie, Dip Arch RIBA. Some 'draughts people' do use the term architect, a bit loosely, so it might be an idea to check – it might affect the fees they charge! I want to suggest that your friend has a look at the following book: www.KeithJamesClarke.com Why do I make this suggestion. It is written by an architect and full of design ideas and contains Case Studies on a single storey, loft extension and a lot more besides. At the very least your friend could use the book as a check list – and save hard earnt money. All the best and I hope you find my suggestions useful. BBSB_2...See MorePlease help with layout for family bathroom.Dimensions/draft attached
Comments (38)Wow thank you everyone for all your suggestions and help with this. So many good ideas and things to think about! @tim-baker921 thanks for pointing out that a corner WC could work with the initial design put forward by us... it's a good to hear that although we do now agree with the advice from on here that it is better not to reposition a WC too far away from the soil pipe, so we have gone off that design a little. @Phil West, we totally get what you said about the finish being more important than the quantity of amenities. And we agree that it's things like nice lighting and attractive niches that'll make the difference to the overall result. I have no doubt that when the time comes I'll be scouring houzz and Pinterest for ideas and inspiration! @Wendy, thanks for your suggestion, we are open to the idea of a smaller bath if it would make for a better layout work but I have been trying to visualise what you mean... is the position of the "2m" high wall that you describe meant to be cutting straight through the main window? Surely I have got it wrong! I'm wondering if you meant shower on the left (external wall) as suggested by Jonathan? I liked Jonathan's suggested layout but the difficulty is that the wall between the small window and the far left corner is only 69 cm. In addition, the soil pipe is in the far left corner too so it would need boxing in, thus reducing the available floor space ifor a shower in that corner, My husband says he could box the soil pipe in and possibly create a useful ledge within the shower... and I have been thinking perhaps we could gain a bit of extra shoulder space by using a bow shaped/ curved door so perhaps all is not lost! So anyway folks, as you can see we are still dithering about whether we can have a separate shower or shower over the bath. We are still leaning towards the latter. If anyone has any thoughts on this they would be most welcome :)...See MorePlease help kitchen/downstairs layout.
Comments (3)I like Jonathan’s plan. Closing up the door to the living room from the kitchen as it gives you better space to work with and removing the cupboard gives better room. I personally would not open up the lounge as it will limit the space you have in the kitchen. It looks like you could put a downstairs loo in under the stairs. A lifesaver with kids and guests....See More 8 years ago
- 8 years ago
- 8 years ago
- 8 years ago
- 8 years ago
- 8 years ago
- 8 years ago
- 8 years ago
- 8 years ago





Jonathan