Hi everyone, I’m hoping to get some advice on our kitchen/diner layout.
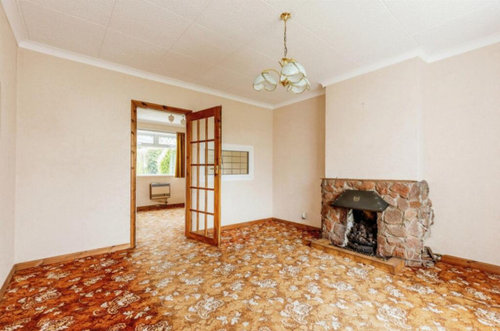
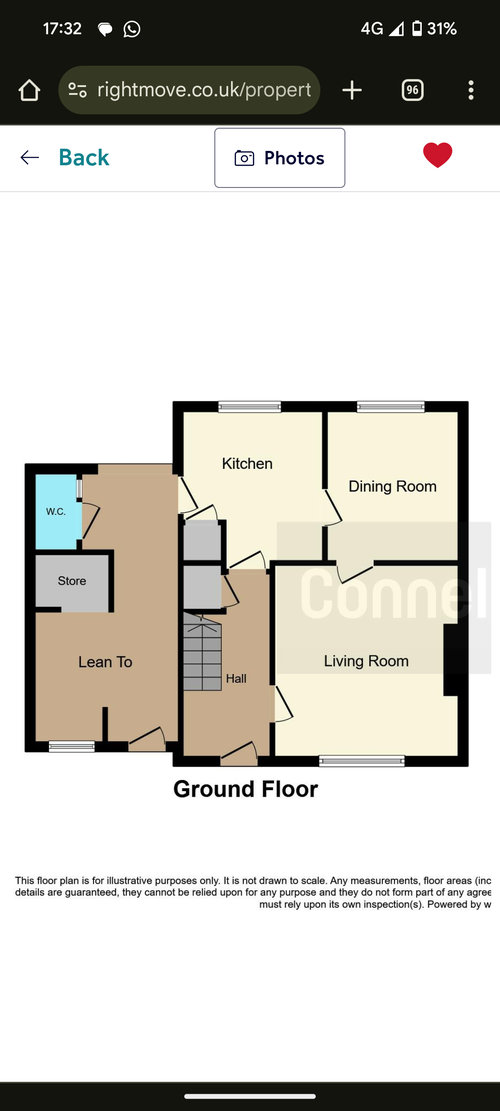
We’re planning to knock through the wall between the dining area and kitchen, and we also want to install patio doors where the window is currently in the dining area. Another option we're considering is knocking through to the lounge, but we haven’t decided whether to fully open it up or just go with a large double door opening. I’ve been struggling with the kitchen layout because nothing seems to feel quite right.
Here’s what we’re aiming for: We need to keep access to the outbuilding, as we're thinking of using it for the washing machine and dryer. I love to cook and often have guests over, so having enough workspace that doesn’t feel cramped is important. We have young children, so having the stove on a peninsula isn’t an option for safety reasons. We'd also like space for a dining table that can extend when needed.
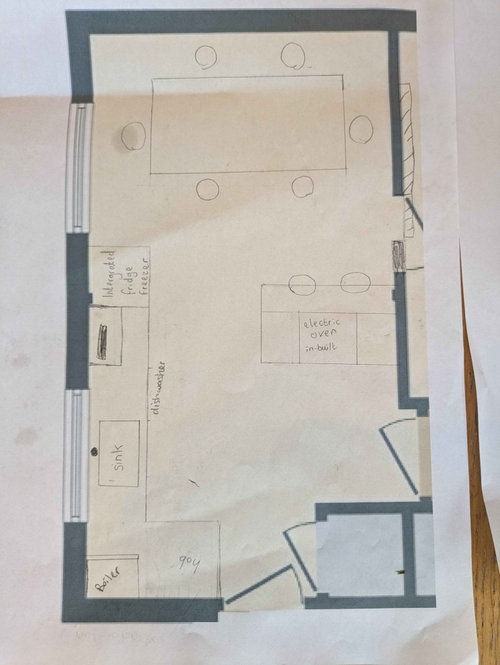
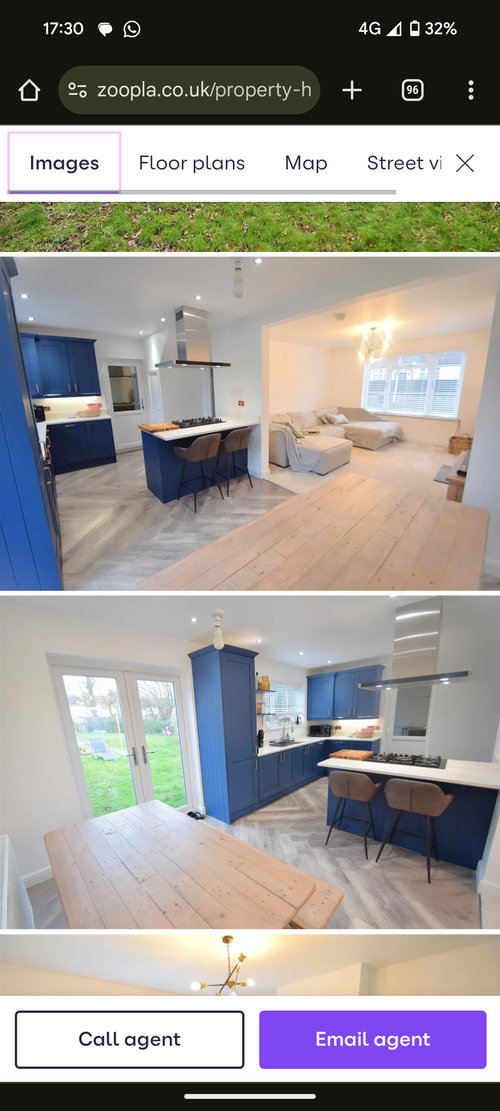
So far, I’m leaning towards a altered layout I found in an inspiration picture (with hob moved to near back door), but I’d love to hear suggestions of what might work better for the kitchen and the idea of knocking through to lounge or any other ideas for downstairs
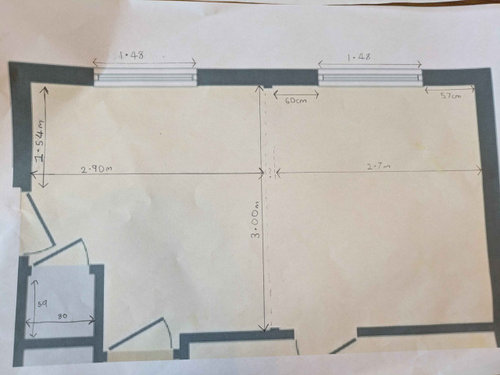
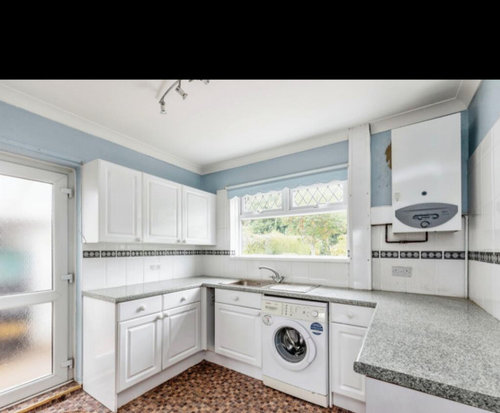

I’ve attached the dimensions and current layout in the pics below.
Thanks in advance for your help.
Estate agent mesurements:
Lounge 13' 5" x 12' 7" ( 4.09m x 3.84m )
Dining Room 10' 2" x 9' ( 3.10m x 2.74m )
Kitchen 10' 2" x 9' 7" ( 3.10m x 2.92m )






Jonathan
siobhanmcgee90
Related Discussions
No talent, no imagination - can you help with my downstairs layout!
Q
Help needed with downstairs layout
Q
Forever home, wrong downstairs layout. Help please
Q
Help please for awkward downstairs layout!
Q
Bespoke Glazing Design