

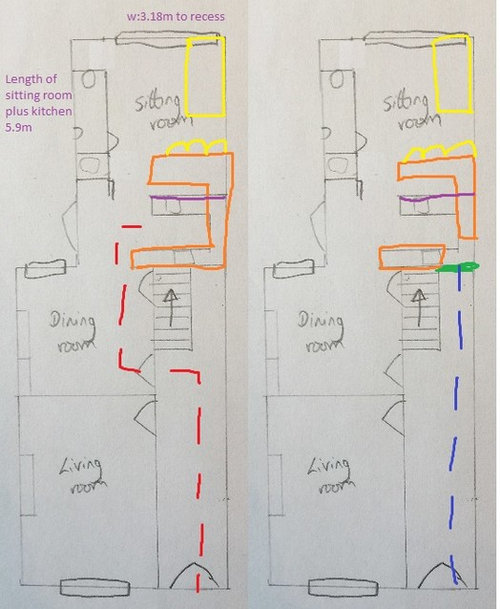
kitchen floorplan options
8 years ago
Featured Answer
Sort by:Oldest
Comments (7)
 PRO8 years ago
Related Discussions
Floorplan help please - Kitchen and master bedroom ensuite / wiw
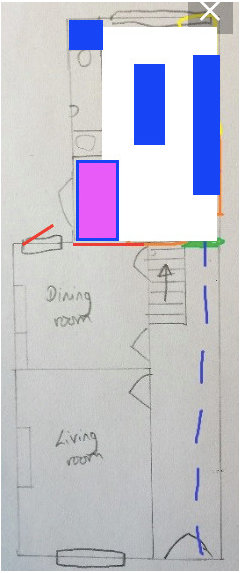
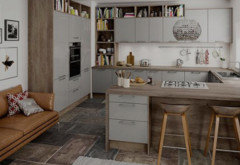
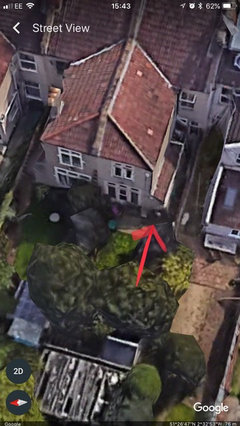
Comments (17)Hi Rinq, thank you so much for taking the time to draw up some possible floor plans for us - this has been incrediby helpful. I love your proposed layout for the kitchen. My only concern with your design is that the wall with the kitchen- diner entrance is load bearing and would therefore require structural work to move. Presumably this would not be an issue, just something I will need to discuss with a builder for an estimated cost. Do you think there would be enough room in the kitchen to add a pennisula on the external wall of your design, turning your design into a G shape kitchen? This is something we are considering but it is hard to tell whether the area would feel cramped. I have attached a screenshot of another kitchen design that my partner likes which utilises an island although I do not think our kitchen diner has enough space for this. Again, thank you for considering and proposing a floor plan for the 1st floor. Your approach to moving the master suite to the left of the property makes complete sense and appears a better utilisation of space, although walking this through in the house we have realised the views are much better on the right hand side of the property from the existing master bedroom and feel it would be best to keep this as the master. Do you have any recommendations on how best to use the extension for an en-suite & walk in wardrobe i.e. layout of bathroom items, which way round to have the two rooms, and also considering the window positioning & soil pipe that will need to be inserted to remove waste at the front of the property. Appreciate this is a lot of considerations I am seeking help for so any feedback / comments would be great. Thank you in advance....See MoreLondon 1st floor flat - large(r) kitchen - floor plan/ design advise
Comments (12)Hello, my previous flat was very similar except your bedroom at the back was the kitchen and your kitchen was a dining room. The main problem with the current layout is when you have very young children and you’re in the kitchen preparing food, you can’t keep and eye on the children or talk to them whilst multi-tasking. If you don’t mind me asking, are all 3 bedrooms currently occupied? If not and only 2 are occupied, I would use the back bedroom as a dining room and can also be used for the kids to play. When you come to sell, depending on how many children you have then, you could always carve up the living room to make a very small bedroom on the left. These flats are great when there are only 2 people, it just gets a bit challenging when the family expands. Also you don’t want to spend too much money renovating if you are going to sell in the future....See MoreKitchen diner floor plan help
Comments (7)I would be inclined to have more of a U-shaped kitchen (or n-shaped looking at it this way up), with the cabinets starting to the right of that small window and continuing round the top wall to a peninsula between kitchen and dining area. You could do that and still have the sofa where it is in the first option. The fridge placement depends on where everything else is. The plans don't show where the sink, range, ovens, dishwasher, etc. are. Conventionally, the sink is in front of the window, though there's no law saying you have to have it there. You probably want the dishwasher next to the sink. If that were the case in option 1, your refrigerator is at the opposite end of the room from the sink. Depending what sort of cooking you do that might mean a lot of trips back and forth to get produce, wash it before prepping and cooking. On the other hand, you don't want the fridge too far into the kitchen as it is the one appliance that other people need easy access to for getting drinks and snacks. A piece of advice I was given was to plot our cooking on a plan. That might mean a line from fridge to sink to get cabbage to wash, another line to food processor to chop it, then to the range to cook it, to oven to turn it on, to pantry to get potatoes, etc. etc. Then you get to see how efficient the layout is. Or it might just be from freezer to microwave to dining table. A lot will depend on lifestyle. For me, both options seem quite elongated. Definitely, I suggest you start to think about where everything is going to go before making a call on the fridge. I would also think in terms of what you want/need. If you want a sofa there, then you can work that in. I would not put a dresser or hooks there unless that's what you need. Otherwise you'll just end up looking for stuff to put in the dresser or hanging stuff on hooks that really should be put away someplace else. You have a good sized place to plan around, so you should be able to ends up with something that suits you and looks good. In terms of saving money, we have friends who bought a second hand kitchen on eBay. Someone was renovating their kitchen and sold all their units online. It worked for them because they didn't have any awkward spaces to plan around. The end result was fantastic, though it did involve hiring a van and driving across London to collect it. Lastly, you need to recharge your phone battery....See MoreFloor plan options
Comments (0)Hi we are due to move into a new property. We are unsure on how we can change the layout. The bathroom is currently downstairs. This isn’t a problem as such, we could extend the bathroom to the same length as the kitchen however this would make the bathroom long and skinny, ideally would it be worth extending the kitchen on the side to make it bigger? We have thought about moving the bathroom upstairs into bedroom 3, changing the toilet upstairs into stairs to the loft. We have a baby and I wouldn’t like to be at a different level to her. Plus it’s end terrace so would mean a dormer on the loft. Need to keep the property 3 bedrooms, would be nice to extend above the kitchen as this is a single storey extension but I cannot come up with a floor plan! Also change the toilet upstairs to a small shower toilet and sink. Any ideas welcome! has anyone had this layout before and what did you do to change it? :) I don’t want to start decorating if in a few years time we will be changing the layout....See More 8 years ago
- 8 years ago
- 8 years ago
- 8 years ago
- 8 years ago




Jonathan