Houzz Logo Print
gwnorth

Need Help Choosing Kitchen Backsplash

8 years ago
last modified: 8 years ago

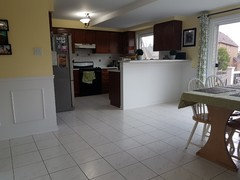
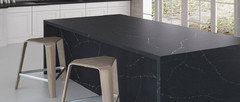
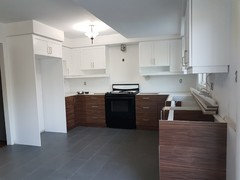
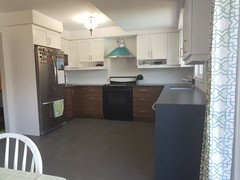
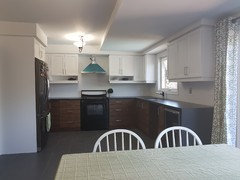
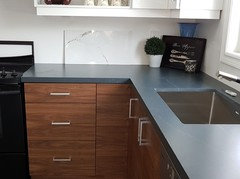
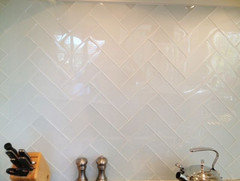
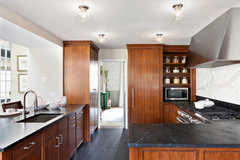
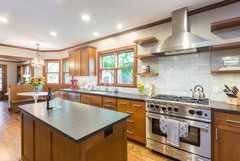
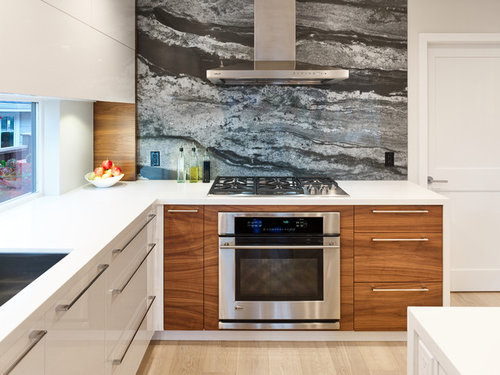
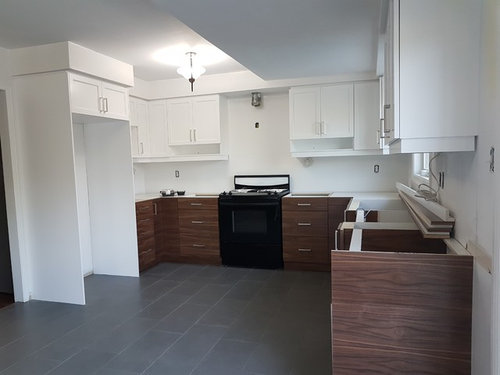
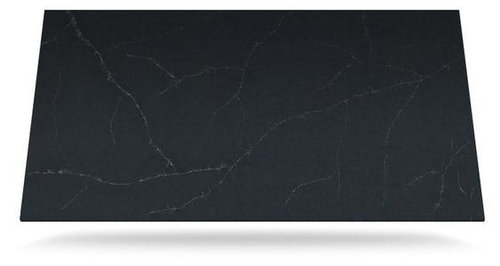
We are in the final stages of our kitchen remodel, mostly just waiting for the countertops to be installed next week. We have chosen Silestone Charcoal Soapstone Quartz and with a waterfall edge at the end. After that sink/plumbing will be completed and the appliances will be installed including a chimney style rangehood. The only thing yet to be decided on is the backsplash and I keep having different ideas that I think could work. What I'd really like to do is a solid slab feature behind the range but that is too expensive (redoing the floor was not originally in the plan so ate up some of the budget). As a compromise I'm thinking of going with large format porcelain tile (24x48) to minimize the grout lines and give somewhat the appearance of solid slab and then do a neutral tile around the perimeter (or maybe just on either side of the range). Another alternative would be to go with a large subway tile in a glossy white laid in a herringbone pattern with white grout for the entire area. Advice or other suggestions would be appreciated.

The Tree House - Modern Contemporary · More Info


Into the Light · More Info


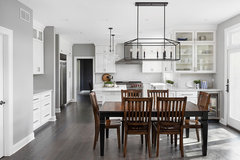
The all-white kitchen with an industrial touch · More Info


Northwest Contemporary Home · More Info


Comments (58)

  • 8 years ago
    Do you have different fronts on the cabinets in the main part of the kitchen than by the eating area? The kitchen looks quite modern and other parts of your house more traditional. I would for sure choose a simple backsplash. I would also paint as I think the yellow doesn’t go well with the cabinets.
  • 8 years ago
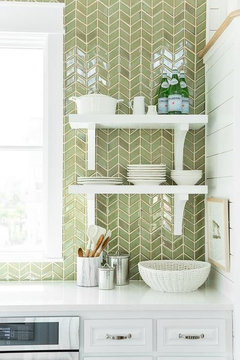
    I’d like to see all the yellow removed from kitchen. Green tiles are pretty. I’d go with a very small marble with a little bit of grey in it laid in herringbone style. Again, if you love green, go for it.
  • Related Discussions

    Kitchen Tile Backsplash dilemma

    Q

    Comments (7)
    Just an update on the backsplash dilemma that I had...I finally managed to find something nice and worthwhile. My dad and I did the tiling which was a steep learning curve as I never did this before in my life. But its an amazing feeling when you do something and it works out well in the end.
    ...See More

    Need help deciding what color backsplash

    Q

    Comments (1)
    I think you should use white so the kitchen doesn't look choppy ,but if you still want color try this idea
    ...See More

    Need ideas for backsplash

    Q

    Comments (6)
    Hello Karen, I love your Kitchen, lovely cabinets! This Kitchen features Traditional Style (from what I see). I personally like the glass panel splash back but this wouldn't go with your cabinets. However tiles, such as metro tiles, mosaic or patterned tiles would perfectly suit the style you have. I chose these images as an inspiration for you. The very last one is featuring glass panel splash back. Just to give you an insight cause they all look amazing. Good Luck with your Project! StJames Design Interiors
    ...See More

    Are laminate kitchen backsplashes a good idea?

    Q

    Comments (6)
    They’re fine to use otherwise they wouldn’t be manufactured. However glass is a better material. It will need templating and is more expensive than laminate but is easier to clean. You can choose a BS or RAL number to have the glass sprayed to, but if you leave it clear the colour of the emulsion on the walls will show through so you don’t have to worry in future about respraying it.
    ...See More
  • 8 years ago

    I LOVE your yellow color. Like a lemon pie pudding, light goes thru it. I love it. But, there are those who just don't. Green, grass is green. Who wants brown grass? If you like to look outside, you like green. Your green is very light, not heavy. I would maybe tone it down with larger tiles and less grout lines.

  • 8 years ago

    Where your small wall is like your butlers' pantry? Oh, do something fun. Put some mirror tiles in that backsplash area. Or have someone just cut a mirror to fit in that area.(Don't affix it, just put it up with ? a small spot of trim nailed to the lower part of the upper cabinet that does not show?) It would look so nice with glassware or crystal or candles lit in front of it even? So pretty! Put glass shelves? in the cabinet, if that is not what is there and mirror the back of that small upper cabinet area too. Maybe get some kind of small lights to put into that cabinet and below it also? What a fun kitchen!!

  • 8 years ago
    I actually really love yellow but don’t think it goes with the vibe of the kitchen. Maybe once the counter is in and backsplash it could flow more but right now, at least on my screen the yellow appears out of place.
  • 8 years ago
    last modified: 8 years ago
    @lee lee we have 2 guinea pigs. I haven't quite decided where their cage is going to go now that we've changed the kitchen layout. They used to live in front of the breakfast bar.

  • PRO
    8 years ago

    White Herringbone for sure!

    M Giles thanked DANIELLE Interior Design & Decor
  • 8 years ago

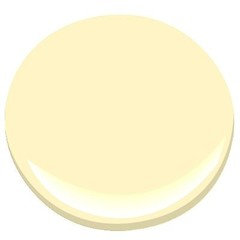
    For those commenting about the yellow, I really do like it so that's why I'm torn about removing it in the kitchen area (it's staying in the foyer/hallway). The colour doesn't show up properly in the pictures though. It's Benjamin Moore 2020-60 Moonlight. During the day it's a much softer colour though more intense at night.

  • 8 years ago

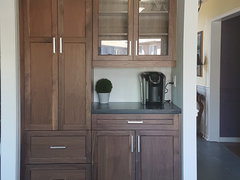
    @redsilver the area by the eating area used to be a pantry closet. We removed the front wall and added the cabinets. I'd like to something fun for the backsplash there too.

  • 8 years ago
    last modified: 8 years ago
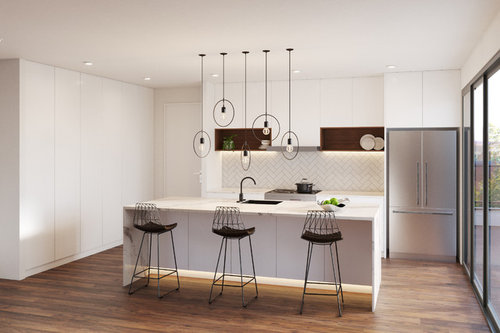
    This would be a fantastic combo for the whole backsplash.

  • 8 years ago
    last modified: 8 years ago
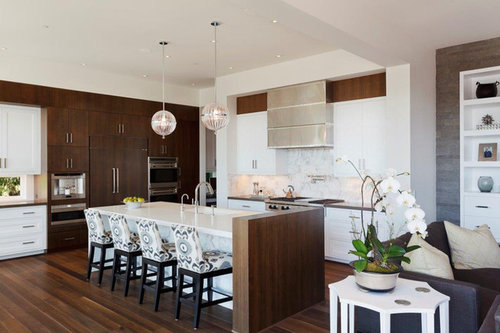
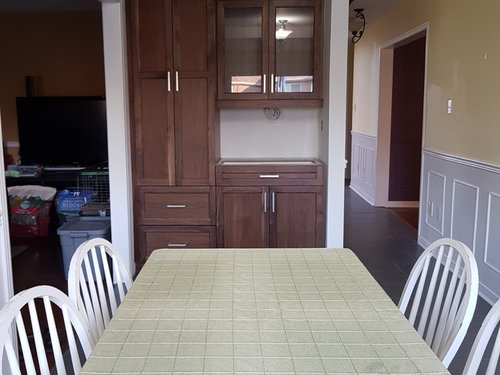
    @Alison, The cabinets in the eating area are the same style as the uppers in the main kitchen area but the colour of the lower cabinets. You are correct that the house is fairly traditional and I didn't want to go too contemporary but I wanted to update it a bit. I felt that the flat panelled cabinets on the bottom would give it just a little bit of a modern feel without going too far.

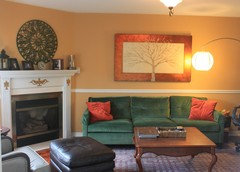
    The house was decorated quite traditionally by the previous owners but we have been slowly "modernizing" it and moving towards a more "transitional" style. Here is a picture of the family room that is next to the eating area. Ideally I would like to remove the chair rail and fireplace mantle and do a floor to ceiling stacked stone or solid slab surround and replace the fireplace with a linear style. I'm also on the hunt for a new coffee table (as well as a new kitchen table and chairs).

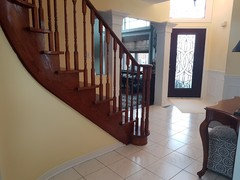
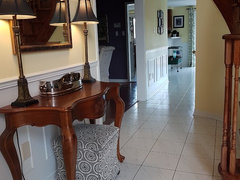
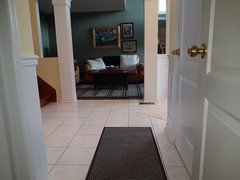
    Here are some pictures of the entry and hallway leading to the kitchen (before the reno, the floor is now the same grey tile as in the kitchen)

    The new grey tile makes the space feel more contemporary.

  • 8 years ago

    OHhh floating stairway! Great home!

    M Giles thanked redsilver
  • 8 years ago

    Hi M Giles-

    Your kitchen looks great, and your Silestone is beautiful.

    I don't understand something. What do you mean you will have a waterfall edge if the wood will be on the sides as shown in your photo?

    Are you planning to have an island with the Silestone and have a waterfall edge on the island?

  • 8 years ago

    @loobab, no that end panel will be covered by a waterfall edge (so you won't see it as lovely as it is). You'll notice that there is an open space next to it which is where we will be installing an undercounter beverage centre.

  • 8 years ago

    Well, waterfall edges are $$$$.

    And you don't put anything down on the side of your counters.

    Can you keep the lovely wood on the side of the counter and save a lot of money, and instead put the money towards using it for putting that size piece of the Silestone behind the range?

    I would find out for sure first whether or not the Silestone will stain from oils and sauces sputtering out of your cooking pans. You can't immediately lean over hot pots to wipe down the backsplash.

    Another option (which might be less expensive) would be to use as backsplash what you used on your floor. Presumably, that won't stain, and they are large format tiles and dark, with dark grout, so nothing will show.

    On the rest of the walls, you can use white tiles, square or subway in whatever pattern you like. In the far end of the kitchen, will that be a bar or coffee area?

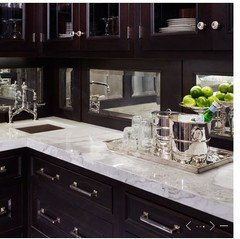
    You could use a mirror or smoked mirror as a backsplash. There is a big cheese kitchen designer, Mick De Giulio that does this a lot.

  • 8 years ago

    @loobab, thank you for your feedback. The wood panel on the end came as a surprise to me knowing that we had planned a waterfall edge. I wasn't expecting it to look like that. It is particle board with a veneer skin though not solid wood.

    You are correct that the waterfall edge was pricey but it was one of the details I really wanted when I started planning the kitchen. When our KD originally quoted us the price for the countertops he forgot to add the waterfall end so the price seemed much more reasonable at the time. He later came back to me and told me he'd made a pricing error. It added and additional 3 sq feet to my countertops so yes $$$, but I love the look. In any case the spacing of the lower and upper cabinets has been done specifically to accommodate it (the waterfall edge will line up exactly with the end of the upper cabinet). The counters have already been templated and ordered at this point anyway. It was a good thought though.

    With regards to using the flooring tiles as a backsplash I've considered that as well. They are porcelain so should be very durable. I have one left over tile so once the counters are in I'll see what that might look like.

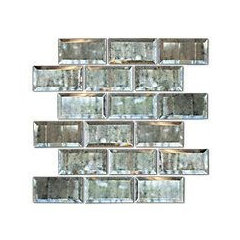
    The space by the eating area will be a coffee station. I really like the idea of mirror and was considering something like this:


  • 8 years ago
    I can’t tell on my phone, are those smaller mirror tiles or are those more of an iridescent tile?
  • 8 years ago
  • 8 years ago

    Very pretty! But looks expensive!

  • 8 years ago

    Are you considering the mirrored tiles in addition to the backsplash tiles which will be something different?

    I would warn against that. Keep it simple. Same tile for backsplash and coffee station.

    Please don't put the floor tiles on the backsplash. Not even in a different size.

    Can't wait to see the kitchen with the counters installed.

  • 8 years ago

    Ok so here are new photos with the countertops in. Still waiting for the plumber to hook up the sink and reinstall the dishwasher and for the contractors to finish installing the rangehood. I also have some painting to do (I have decided to remove the yellow in the kitchen area). So that really just leaves deciding on the backsplash.

  • 8 years ago

    Great job. All the elements really came together.

    What about the backsplash now that the counters are in?

  • 8 years ago
    last modified: 8 years ago
    https://www.build.com/daltile-sa58randmsp/s1321833?uid=3150356&source=gg-gba-pla_3150356!c1376769092!a55132359056!dc!ng&gclid=CjwKCAjw7cDaBRBtEiwAsxprXWzX3XLYlNPBm6vUTYeFmc1MYd9dByj_TcYWiUkyG7kQadj7IGnbpxoCkdkQAvD_BwE                     The blend in this website is number 241. Incredible with your kitchen/colors!!! If the linke does not function, just go to the initial website above and take a look... course they have alot of others too.

  • 8 years ago
    last modified: 8 years ago
    @redsilver, thanks for that. Your right it probably would go well but I'm not fond of mosaic tile with stark variety in colour. I find that from a distance it appears polka dotty. Perhaps something like that but with more subtle colour variation would be ok.

    Victoria Park · More Info

  • 8 years ago

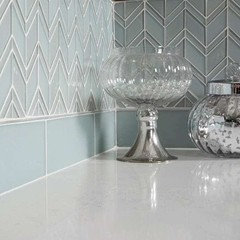
    @leelee still looking for more ideas. Now that the counters are in I'm thinking I might want to go a bit more contemporary with a larger format chevron in white on white or white with a light grey grout, possibly in a glass tile.

    Marlborough Street · More Info

    Transitional Kitchen & First Floor Bennett Remodel - Naperville · More Info

  • 8 years ago
    This is what we are getting and I think would look lovely in your space too

    http://www.amestile.com/vetcarmb
  • 8 years ago

    @Alison, this is one I had added to my list of possibilities but I'm not sure what it would actually look like on the wall.

    What I would really love is

    but these tiles don't come in a size format suitable for backsplash and working them around the rangehood would be tricky.


  • 8 years ago
    I think it will look amazing! I’m super excited for ours and they also have an all white version.
  • 8 years ago

    @Alison, are you going with white grout ?

  • 8 years ago
    Yes
  • 8 years ago

    Ok, what about this?

    It comes in 4"x12", 12"x24" (shown), 24"x24", and 1" hex.

  • 8 years ago

    I wouldn't try to mimic the counters in reverse.

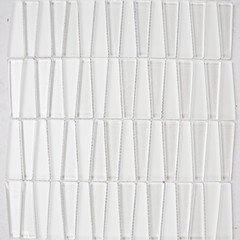
    This is 2 x 8. Too small?

  • 8 years ago

    THis one?

  • 8 years ago

    Looking at your furniture you might want to stick with a more traditional tile.

    Did you rule out the green tiles? I still love this one.


  • 8 years ago
    last modified: 8 years ago
    @leelee, hubby doesn't like the green.

    2014 DC Design House - Kitchen · More Info

    Alameda Kitchen, Baths & Mudroom · More Info

  • 8 years ago

    Gorgeous kitchen! I would love to see some simple white tile. Although you love the yellow, I believe with the style of the kitchen a light grey can make everything go together. Congrats on your new kitchen!!!!

    M Giles thanked Jessica Brayboy
  • 8 years ago


  • 8 years ago
    last modified: 8 years ago
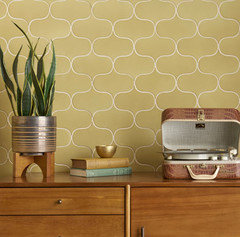
    If you don't do the reverse tile above with the small streaks in it, than the next nicest option is just subway tile laid on the horizontal...not caring to look at the waves of Charlie Browns' shirt forever... LOL. Might just go for the white tile, mini, medium or large size since your uppers cabinets are white, & lay them on the vertical !!?? than with the gray/blue grout, it would appear to rain down, onto your blue gray countertops which are very pretty.

    I just love them. That could look very designer. Than, not introducing any new colors in the fixed assets, future owners would be free to go with any cream/yellow/red/green/purple/orange/ accents they wanted, because, you have basically got a denim and white kitchen, and there is not anything, even a paisley or a small check, or even black and white stripes or yellow roses, or taupes/greiges, that would not look nice in that kitchen. I see you have the pretty trellis curtain panels already in place, so even that color, turquoise...is pretty in the accents category. Such a pretty room!.... I found photos of subway tile shapes laid vertical in the next post..

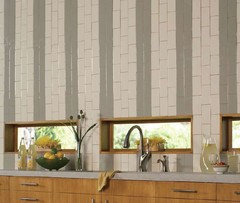
  • 8 years ago


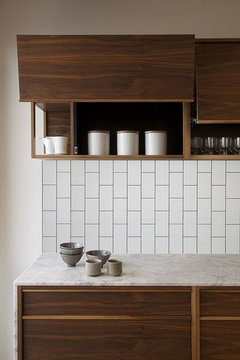
    When you turn that classic subway tile on its end, itself, this breaks
    expectations and makes for a unique/ exciting space, but this lower kitchen now adds
    two different colors arranged in alternating vertical stripes. These
    tiles are Architectural Gray and Almond, both are from South Cypress,
    manufactured by Daltile. Size: 3"x6".

    This running bond pattern, also called a brickwork pattern, is the simplest pattern, in which the neighboring row advances half a tile length. In your kitchen, using the grout as the gray/blue color and the white tile, you keep your theme that is very classic. In the upper photo, the tile and grout and counter, should have gone with a warm color scheme where they have gray. It is not as pretty with the wood tones of the cabinets, imho. So more to consider..

  • 8 years ago
    last modified: 8 years ago
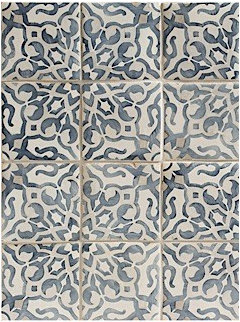
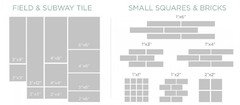
    There are so many sizes of subway tiles, you can pick the one that works best for your area..

  • 8 years ago

    Thanks everyone for their suggestions. So If I do go with a plain subway tile:

    1) What size? (traditional 3x6 seems a bit small to me)

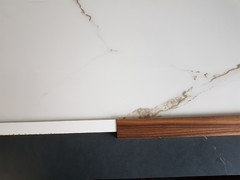
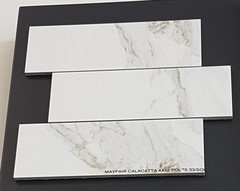
    2) Ceramic or porecelain? (the marble sample I showed is porcelain and has almost a glass look to it)

    3) Beveled edge or rectified?

    4) Stacked, staggered, or herringbone? (don't really care for vertical and chevron is going to require too many cuts).

  • 8 years ago
    I just noticed that you didn't use any recessed lighting in the kitchen. Was there a reason for that?

    Do you have under cabinet lights?

  • 8 years ago
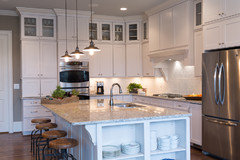
    @leelee, we did add under cabinet lighting. It was one of the things I absolutely wanted as I didn't have it previously. I would have loved to have been able to add recessed lighting but it would have been much more $ and we were already stretching the budget with having to do the floor. It's not really easy to add cans to an existing ceiling without attic access (I researched it). The drop ceiling also makes things more difficult. As much as the position of the lighting drives me nuts (the 2nd light isn't centred over the table) the most I can do is change the existing fixtures, which I may still do.

  • 8 years ago
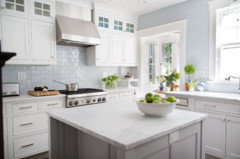
    I had a friend who took regular square white tile, and staggered it, so it gives the look of subway tile, because it was cheaper and she too cannot decide what size subway looked the best anyway. It looks very nice. If you do just regular white square tile and use that blue gray grout to match your counters, stagger it, you might like that look? If unsure, probably the best option of that would be the white square tile with the white grout, and let the waves of white in your blue counters stand out? Run the numbers and see what you find out. That would probably be the most economical and look very, very neat as your kitchen does now, and be a less busy or more calm appearance in your kitchen too. *You might consider that glass tile appearance, running a horizontal(of any mini tile you like, actually) line thru the center of your outlets height wise, on the back splash, if the distance between counter and upper cabinets warrants the need for an extra inch or 2. It is a math problem. Determine what size tile by allowing for grout lines and trying to use as many whole tiles, no matter what the size so there is as little cutting done to them as possible.

    M Giles thanked redsilver
  • 8 years ago
    last modified: 8 years ago
    Stick with the subway tile in its traditional form. It will work fine. Not too small for your kitchen.

  • 8 years ago
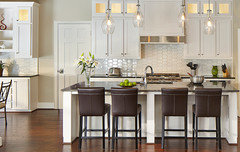
    Subway tile is boring, boring.

    If you want white tile, why not try a square white tile, and do it in a stack bond pattern, each one on top of the other, and use a grey grout.

  • 8 years ago
    White square tiles are for the bathroom.

    This could be an alternative if you are looking for something a little different.

  • 8 years ago

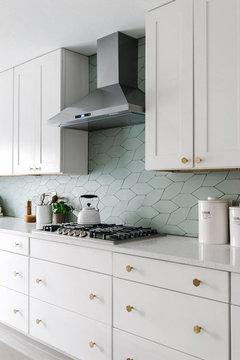
    @loobab & leelee, our previous backsplash was square tiles. I don't want to do that this time. Those hexes are very trendy right now but will date the kitchen very quickly I think (same with the square hexes that are everywhere at the moment).

    Loobab, I agree that subway tends to be boring. I'm not a huge fan of traditional subway tile. I really wanted to go solid slab but that proved to be too expensive. My goal for the kitchen was to be transitional in style but more on the contemporary side than what I had previously, sort of Organic Modern. The rest of the house is more traditional-transitional. I am trying to bring in a bit of that classic style to the kitchen with the backsplash. This is why I'm having such a tough time deciding. I am leaning towards the marble look porcelain I showed above. The porcelain is rectified and has a glass like finish making it very contemporary, but the marble pattern keeps it from going too modern and brings more of a traditional twist to it especially if I do it in a running bond subway. It also has brown and grey tones (it mimics Calacatta Oro) which ties back to the lower cabinets, the counter, and the floor. The background is a bright white which matches the upper cabinets and trim.