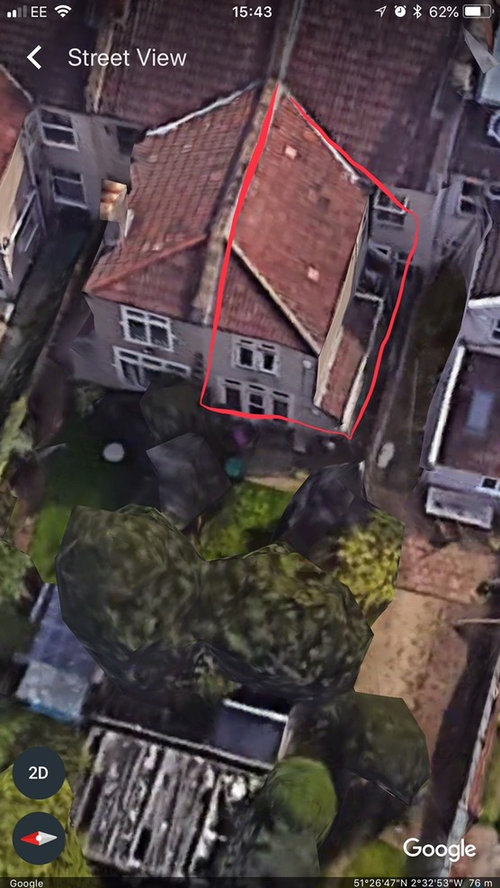
I can't quite work out if the back room in our new house is an extension or part of the original house. Its actually 2 stories high, and as you can see from this google earth picture, next door has almost the identical structure, including the extra single story section down the side. This makes me think that it could be original, but in my building survey it was referred to as "the extension".
I ask because its either original or pretty old (I know the chap who used to live next door and it predated him and he moved there in the 70's) and I wondered if (for the puposes of permitted development) it would be counted as part of the original footprint of the house, or as an extension. Given there's not likely to be any paperwork for it given its age, how do we proceed? We are considering a possible small side return and/or a loft conversion and wondering if we'd need to apply for PP.
I've had a look at the title plans that the solicitor has provided, but they're a modern computer generated version as it includes in our plot a section of the garden that was adopted from a back lane some 15 years or so ago.







User
Related Discussions
Extension steps dilemma! (Permitted development)
Q
Extension Advice
Q
Blind child and Neighbour extension that impacts light
Q
Where to place rooflights and glass doors in extension?
Q