

Input on addition plans?
Houzz ate the last post I attempted, so I'll try to keep this one shorter, and post additional pics in the replies.

We have a smallish 2-bedroom Cape, with a "bonus" room that was probably originally an enclosed porch that connects to a garage. We are knocking down the garage and building (in its place and a little beyond) a master bedroom/bathroom/laundry addition.
Here's the house as it is now:
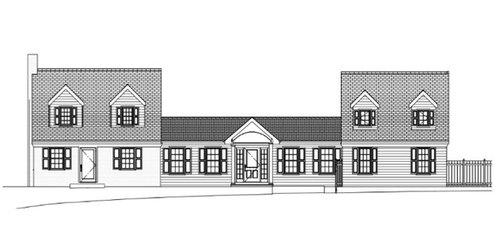
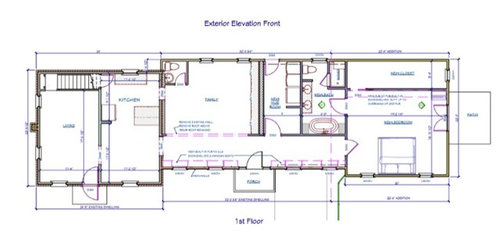
We have significant zoning constraints, as we're on a wedge-shaped lot. We got a variance, and are using every inch of the footprint they granted us, but expanding further is not an option. Here's the new plans -- I welcome any input on anything that looks good on plans but might be awkward in reality, etc. Please don't tell me you wouldn't lose your garage, that part is happening. We are also not interested in any second-floor bedroom options, accessibility is one of our priorities.
Comments (46)
Addition Planner
Original Author7 years agoSince that stuff actually posted this time, here's some more details. Current t.v. room:
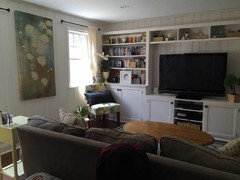
There's only a few feet to the right of the sofa currently. As part of the addition, we'll be enclosing the current porch into the t.v. room, giving us six more feet of space. Along that wall will be built-ins around the windows like in this inspiration pic:

Here's a close-up of the plan for the new expanded t.v. room plus bathroom/laundry (there's a spare fridge planned in the laundry room -- currently we have one in our garage and use it frequently).
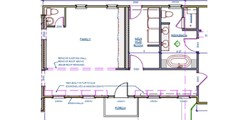
Addition Planner
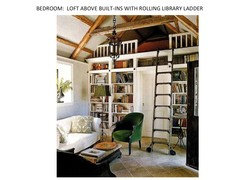
Original Author7 years agolast modified: 7 years agoHere's a close-up of the bedroom. To the right of the bed are french doors out to a small patio. Facing the bed, along the front wall of the closet, will be built-in bookshelves around a television. Above the closet area will be a small loft with ladder access:
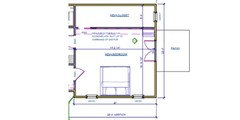
Inspiration for ladder/loft above built-ins:

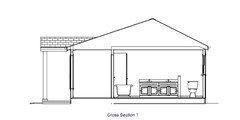
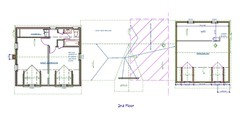
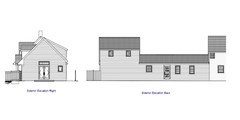
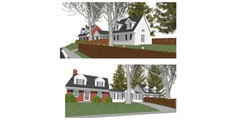
Here are some more random elevations and cross-sections:
Related Discussions
open plan living thoughts and input please
Q
Comments (1)I think I would knock the kitchen into the back hall and have this big room with the stairs in as a dining hall. I would have the kitchen in the annex. That way you don't have to knock down what appears to be major walls in the older part of the house...See MoreFew Ideas for this large 80s house & exterior modernisation, Input?
Q
Comments (5)I think you need to look at the cost of the glass veranda as it is likely to be more expensive than the render that you say you can't afford. I am also not convinced it is going to look better because of the proposed flat roof on the bay- you could always get rid of the bay and have a plain window instead. Personally I think that you make the lounge lighter by adding light reflecting paving/ chippings/ pond outside the bay. You can also likely make the room feel lighter by changing the flooring in the room for paler. I really like the double front doors but glass doors would of course let in more light. I think replacing the digits and facials will make very little difference to the feel of the house and should be the last job you do not the first. If it were my house I would be more concerned about the windows above the front door. Personally I would perhaps have just one window here and if another window is necessary put in a velux above. Lastly you write about wanting to update the house.... do you like the style of this era.... if not perhaps you should be thinking about changing the window proportions or covering the brick even though this may not currently be in budget?...See MoreOpen plan or semi open plan? Floor plan / furniture layout help please
Q
Comments (5)Hi all, Thank you for your comments; I appreciate them! Natasha - the units you have suggested are very much what I had in mind. We will have a shaker kitchen and the media unit would also be shaker style and would have 4-6 cupboards with the TV in the middle with book shelves either side. Part of the reason we kept a partial wall was to make the space more usable. I can’t envision how the fully open plan room will be able to meet all our needs, but I am open to ideas! I feel that open plan would be more impressive, but potentially less usable. With regards to the doors. I do plan to reverse the doors both into the kitchen and family room part, but couldn’t work out how to do it on the app I used for the floor plan. It is a 1920s house and we have the original doors which we are planning to keep. We are also keeping a lot of floor space as when the table is not extended, we still have young children with lots of Lego and trains etc. I plan for these to be hidden in the cupboards at bedtime. J - we haven’t installed the kitchen but we have ordered it and paid a big deposit. Some of the units are bespoke/irregular sizes and I don’t think we would be willing to change this. I have attached a photo of our rendered kitchen plan. Thanks again for your comments. It is good to have other people’s opinions and ideas....See MoreGround-floor planning advice for 1930 semi extension/open-plan
Q
Comments (13)Just on the chimney point. We knocked through between our kitchen and small sitting room. We needed a structural engineer to specify the steel. as part of the work they took out a similar chimney and supported the chimney higher up with a diagonal steel. the whole job was £15k and the diagonal steel wasnt itemised but we had the wall taken out, new plaster throughout, lights, new floor, radiators etc included. so i guess a couple of thousand pounds for the chimney removal to first floor....See More 7 years ago
Your master closet eats a lot of space without providing more hanging room than a reach-in closet on that wall. If you changed it to a wall of reach-in closets, then you'd gain another 2 feet of space in the master.
I'd also find a way to move your powder room out of the family room and make it accessible from the mud room instead. This will give some privacy to whoever might be using it. And it will be convenient when you are out in the back yard and suddenly need to go.
The area under your kitchen, which I think is meant for an eating area is going to be a traffic hazard as any table will block the normal flow of traffic from along the front of the house. Also, if you like grilling, you have no easy access from kitchen to outside. Consider putting the new mudroom/laundry between the kitchen and living room. And let the eating area be at the back of the house. Your living room would be an 'away' room and the central family room would be public space. 7 years ago
Accessibility is one of our priorities. Can you expand on that? What kind of accessibility are we talking about? Disability? Age? Convenience? Something else?
 PRO7 years ago
The powder room needs a new location. The existing front door needs to go.
The new entry needs to be scaled down.
Why not replicate what is there now. It looks like it belongs and not like a giant addition.
I've seen garages enclosed with fake garage doors on the front, and the driveway remaining in place.Addition Planner
Original Author7 years ago@JenniferK : There is no real "back of the house / backyard." We are sideways on a corner lot. Behind the house is just a 6" easement. No one will be entering from the back. The only reason we have a door out that way is to have a doggie door that enters into the mudroom. :-) There is some side yard to the left, but most of the fenced yard is to the right, where the patio will be. We are not outdoor entertainers. We don't even own a grill.
The kitchen was recently renovated to open into the dining room. I think there will be room for people to go through despite a dining table. At least it's better than everyone squeezing through that one passage in the kitchen, which is the situation we have currently. I'm constantly shooing people out of there so I can open the oven while we're entertaining.
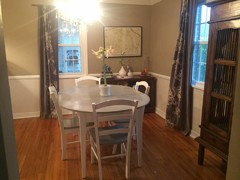
Here's the renovated kitchen.
Basically, where this window to the left of the artwork is would be the new doorway to the expanded t.v. room.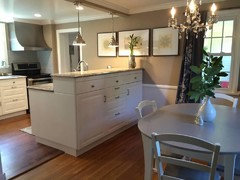
Addition Planner
Original Author7 years ago@PPF: I'm not sure I'm following. The current front door (into the t.v. room) will go. The new wall of bookcases/windows will be all along that wall, pushed out to where the porch is, and the new door will be between the current t.v. room and the new bathroom/laundry, where our current mudroom is.
I'm also not sure what you mean by replicating the current structure. Converting the garage to a bedroom would be cheaper, but not give us anything like what we would want.
Sorry about the images, I only have the plans by email from the architect so far. I'm sure we'll be meeting to pick them up in person soon, but I've been out of town.
Addition Planner
Original Author7 years ago@bpathom-o-my: All of the above. If we do this, we are not worried about resale. We will be changing the house to suit ourselves, and potentially to live in it until we are old. We will benefit from ground floor living space both now and in the future. To be honest, in a prior post people were all up in my face to justify this, and I'm not going to give internet strangers personal medical details. :-)
- PRO7 years ago
I'm also not sure what you mean by replicating the current structure. Converting the garage to a bedroom would be cheaper, but not give us anything like what we would want.
I was suggesting you keep the look of the existing structure, but build new.
The current front door (into the t.v. room) will go.
I was confused since it's shown on the elevations and the renderings. - 7 years ago
Since you're going for accessibility, consider flipping your bathroom so that the tub is on the back wall (added advantage, window over tub!). The toilet needs to be easy to get to and right now it's not. Also consider whether you really want to give space to a large tub that you may or may not be able to get in and out of. A large, curbless, roll-in shower may be a better choice. In any event, orient the shower so that it's a straight shot in from the door. If you're using mobility aids (walker, chair, even canes), turning corners and opening doors gets old really quick.
Accessibility is another reason to make your bedroom closets reach-in. The house I grew up in had reach in closets with built-in drawers at the bottom (i.e. the drawers were not behind the doors). It was really easy and efficient use of space. Addition Planner
Original Author7 years ago@PPF - I think that's what we're doing? Keeping the look of the garage (but with dormers) but adding more to the central area to accommodate the new master bathroom and laundry.

I guess it's hard without the original plans...where that double dashed purple line in the t.v. room is, there is currently a wall with a door centered there. The addition will expand the t.v. room to include the current porch, and move the front door to where the mudroom is now, to the right of the porch. This picture might show the current porch better -- that latticed window is to a mudroom that enters into the garage. All of that porch area and mudroom area will now be enclosed into the t.v. room, and where the garage is the middle structure will continue for a bit to accommodate the bathroom/laundry before the bedroom structure starts.:
I can't find a pic I already have of the t.v. room currently that shows the door, but here it is from a listing pic (can I get some props for how different this room looks painted white?)
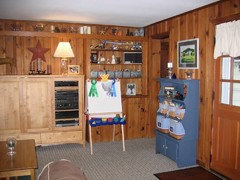
This view is basically just shifted a little to the right of this current view:

Here's the view of the opposite end of the t.v. room if that helps, entering into the kitchen -- we'll be keeping the powder room where it is, but putting a corner sectional in, with the corner fitting where that yellow cabinet is currently.
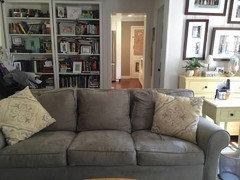
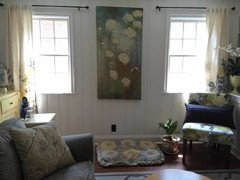
Just to round things off, here's the third wall of the t.v. room, opposite the door:
Addition Planner

Original Author7 years ago@JenniferK -- I appreciate the thoughts, but we're not at that level of need for accessibility yet (and hopefully not for some time). More we want to have the bedroom, bathroom, and laundry all on ground-floor level. I am a bath-o-holic so I will get good use out of a bathtub (although a grab bar is planned, and I am going to do some serious testing out of different tubs to make sure that soaking tubs are not too deep for comfort). There will be a solar tube in the middle of the bathroom, so that might substitute for the window. The husband wants the toilet as private as possible without a separate toilet closet, and so we flipped the shower and tub for how the architect had originally planned. The shower will be glass from the middle up, so hopefully it'll give the person on the toilet privacy without feeling claustrophobic.
- PRO7 years ago
There is no "TV room" on the plans. Is it what's labeled "Living" or the room labeled "Family"?
This is what I'm calling the existing front door. Will it remain?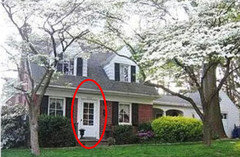
- PRO7 years ago
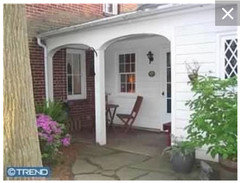
I know I see things differently, but this looks like such a welcoming and inviting entry.
Addition Planner
Original Author7 years agolast modified: 7 years ago@PPF -- Yes, the original brick structure will not be touched, so that door will remain. We never use it currently, but it will be handy during construction. I'm not sure how I would get rid of it. Did you have a suggestion? The gigantic tree that is currently in front of the porch will be removed, so the new front door will be more prominent.
I don't disagree about the porch -- I think the current porch is charming, and part of why we fell in love with the house. BUT, compared to free traffic flow into the dining room and an expanded t.v. room big enough to have a nice sectional in, there's no contest for which we would enjoy more.
And, yes -- what I am referring to as the t.v. room is labeled "family" on the plans.
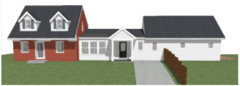
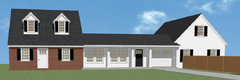
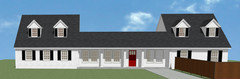
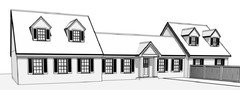
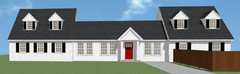
If I were building from scratch, I would not have such a long, low section in the middle. But, this is what we came up with that allows us to stay within a reasonable budget by leaving most of what is there currently (except the garage) intact. If it helps the architect originally presented us with this, which looked to me like a warehouse tacked on to the side of our house, so...progress was made. :-) I saw this and almost freaked out and cancelled the project right then.
 7 years ago
There is some side yard to the left, but most of the fenced yard is to the right, where the patio will be. We are not outdoor entertainers. We don't even own a grill.
We will be changing the house to suit ourselves, and potentially to live in it until we are old
So am I to understand that your kitchen is on the left, but your only entry to the outside usable yard is to the right? The problem is if you ever do have to sell, it will be difficult to do so because of where the access to the outside is and where you'd be able to put a grill. While you don't use the exterior of the house, most people DO want access to the outside. Even if it is just a small area.
And this is now going to be a 1 bedroom house?
As mentioned there is nothing accessible about your master bathroom or your master closet.
If you entertain at all, no one wants to listen to someone in a powder room while they're trying to talk and the person in the powder room certainly doesn't want to add bathroom noises to the conversation.
Sorry about the images, I only have the plans by email from the architect so far. I'm sure we'll be meeting to pick them up in person soon, but I've been out of town.
Sorry I'll bet those are not plans from an architect but rather plans from a draftsman/designer. Big difference.
And the 3d first version proves it's not an architect. Do yourselves a favor and ditch this guy and find a real architect or a real person of design talent. You can do better than what you have.
 7 years ago
What area/state are you in?
Will zoning laws allow a future buyer to add a garage at all?
- PRO7 years agolast modified: 7 years ago
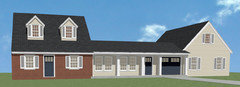
Quick render to show what I'm thinking.
The garage door is false, but its windows are real. The issue is that the "house" is the brick structure and the rest is subordinate. You now have 2 front doors. The obvious main one is not intended to be used. It's visually confusing because you are creating a new main door.
- 7 years ago
Please move the powder room. If I were a guest at your house, I'd be most unwilling to use it in that location.
 PRO7 years ago
Well...some of your major rooms are poorly proportioned, i.e., the living room, the kitchen, the family room. The master bedroom appears overly large and the closet appears so narrow as to be unworkable, especially for those with limited mobility.
The powder room is simply mistaken judgement in its location. And two front doors are simply confusing.
These are all "fixable" if you really want to improve them.
Good luck on your project.- PRO7 years agolast modified: 7 years ago
Plenty of downsides to painting brick, but it would help unify the house.
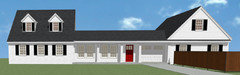

- 7 years ago
PPF, why would anyone want to put a fake garage door on a house when it's the largest element? It makes no sense.
- PRO7 years ago
why would anyone want to put a fake garage door on a house when it's the largest element? It makes no sense.
I tend to agree. But the driveway dead ending into the house looks odd too. Addition Planner
Original Author7 years ago@PPF (is there a "real" way to @someone?:
I appreciate the time you took to do renderings for me. Painting the brick, or at least whitewashing it, is actually something I thought about, so if you have any more input into the pluses and minuses of that, I'd love to hear it. I agree that the fully white structure does look more unified.I also don't really see the value of doing a faux garage door, and there is no way to have a porch on the low structure more than we have. What you have now would not achieve our primary goals of having an expanded t.v. room and entrance into the dining room from the t.v. room. But, I definitely appreciate your input. You did read my mind regarding the new front door -- it's going to be deep red and relatively large in scale with sidelights, so hopefully that will make it look more "primary." I guess I don't see a huge amount of confusion regarding having two doors on one side of the house. Even from a fire safety perspective it seems easier. But, I guess down the line if it's driving me nuts maybe I could have the one on the main brick structure taken out and replaced with something like a bay window or something?
I do think we could make the driveway look less abrupt with planned beds between the windows and the driveway. The driveway has to be redone anyway -- I figure the addition is this year, and landscaping/hardscaping can be a priority in future years. I think we can also use landscaping to make the main door look more "primary" -- we are very limited in nonpermeable surface, but we can probably use planters and stuff next to the actual concrete porch to make it more visually prominent that would not violate the zoning restrictions.
@VirgilCarterFineArt
I'm sorry you don't like the proportions of the original 1950's Cape. Honestly, I think this board has a lot of people who are building really massive houses on multi-acre lots. The original Cape has rooms appropriately sized for the 1950's, and they flow well and work well for our family of three. In this context, though, it's like your spouse asked you how their outfit looked and you told them they could use a nose job. ;-) We are not renovating that part of the house, simply building an addition that connects to it.
I am interested in what you consider an appropriately-sized closet. I realize this one is long -- 14 feet, 2 inches. The current plans have it as 5 feet, 4 inches wide. How wide do you think it truly needs to be to be comfortable walking in, leaving aside mobility issues which currently are not about walking but more stairs and carrying things? We certainly have room to enlarge it into the main bedroom space, and that would correspondingly enlarge the loft area as well. I had also considered having another door on the right side of the closet so there is entry on both sides. That would work if we had a rolling ladder for loft access, but not for a small staircase or fixed ship's ladder.
@cpartist
I admit I'm confused by a lot of what you said. Like I said, I'm not interested in resale, so I don't really care if the future owners want to grill. Granted, it would be nice to have access to the yard from a main area of the home, but our lot is not set up that way -- we primarily have side yards.
I have no idea why you think this will be a one-bedroom house. The master bedroom/bathroom/laundry structure is an addition. The original 2-bedroom brick structure remains. The house will turn from a 2-bedroom, 1.5 bath to a 3-bedroom, 2.5 bath.
As for the whole assumption that my architect is not really an architect -- that's just obnoxious. Obviously I have checked their credentials and references. The original rendering was because SHE didn't want to put too much time into the exterior before we were granted the variance. I didn't love that approach, but it was practical. I delayed the zoning meeting until we had an exterior we liked, but I would have been out much more money if they rejected our footprint, and we were asking for 28% nonpermeable lot coverage in a zone where the limit is 20%, so it was a fairly big ask.
@everyone who hates my powder room
I get that it's not optimally placed, but it exists and functions, and I'm not getting rid of it. It's actually not that awkward -- it defines a nice corner that the sectional will go in, while leaving appropriate space behind for passageway through the living room. Here's another angle on it:

It's actually pretty soundproof, but anyone with a shy bladder is welcome to go upstairs or ultimately to our master bath. I'm not getting rid of a very functional half-bath for the aesthetic of it. :-)
While I'm at it, here's the wall of the t.v. room that is marked for demolition, showing the mud room as well. The new wall will be six feet beyond, where the porch ends, and will be all bookcases and windows along this wall, with the new front door where the mudroom far wall is now.
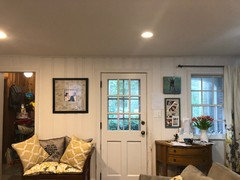
Some of these names are taking me back to when I was on here five years ago to renovate my kitchen. A lot of you basically said a 9x11 kitchen was unworkable, and I should just knock the whole house down. But I love my new kitchen and it works great for us, so I'm taking everything with a large shaker of salt. Not every home is 3000+ square feet -- if we didn't have laundry in the basement, stairs to the bedroom, and share one small bathroom with the kid, we could live comfortably in our current 1200 square foot house. :-) Unfortunately, those three issues have been increasingly difficult over the last few years, and we have chosen to add on rather than move. We prioritized the good school district, a diverse environment in which to raise our multiracial child, proximity to the train line, and proximity to downtown over square footage and don't regret it. We could buy a big house in a different neighborhood but we would be losing a lot of those things, and ground floor bedrooms are uncommon around. So, this is what works for us.Did I forget anyone? Maybe @chispa, who asked if the future owners can add a garage. Unlikely -- as I said we had to beg for our current zoning variance. If a garage could be added we would add one, at least a detached one, plus a nice wraparound porch, etc. But, garages are not the norm around here, and we won't miss it. Like I said, resale is not one of our considerations, and if it were the nice master suite and 3-bedroom status will probably be of more value to most people than the garage in a 2-bedroom ever was.
- PRO7 years ago
"...Input on addition plans?..."
The OP's responses appear as if "input" isn't really the reason for the posting... Addition Planner
Original Author7 years ago@Virgil Carter Fine Art -- Or maybe when I titled the post "Input on Addition" I meant I wanted input on the ADDITION. You took issue with the living room, kitchen, and powder room, none of which are actually in the addition plans. The one issue you raised, which actually IS an issue I could fix in the addition plans -- the size of the closet relative to the bedroom -- you didn't answer. Maybe reading back over my response you thought my request for information about what closet size you would recommend was sarcastic, but it actually wasn't. I have the ability to increase the closet size/loft and could probably spare some of the space in the bedroom, but am not sure what a good width would be.
- PRO7 years ago
and there is no way to have a porch on the low structure more than we have.
I'm just curious, is this due to a restriction on nonpermeable surfaces or something else? Addition Planner
Original Author7 years agolast modified: 7 years ago@PPF -- Yes, in our zone the nonpermeable surface limit is 20%, and the current structure as it stands was already at 22% because of our weird wedge-shaped corner lot. With the addition in place of the garage (it goes about 10 feet beyond where the garage ends, to the edge of the setback on that side), we are at about 28% nonpermeable surface. I would guess just about every house in the area is over 20%, though...it's just not reasonable for these small lots. And the 35-foot setback from the street cuts diagonally through our entire house, so you know that must have not been the regulation when the home was built.
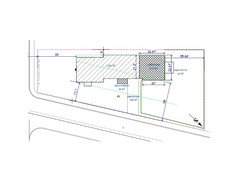
- 7 years ago
I agree with Virgil. Good luck with your build. I'm sure it will be just perfect.
Addition Planner
Original Author7 years ago@Jennifer K -- Yes, you're probably right, I should have waited until I had the full-sized plans -- I was just excited. Also, they show up full-screen on my computer, but post much smaller -- I wasn't expecting that. Usually on message boards you can click on a photo and see it full-sized, but this board doesn't seem to do that.
I also probably explained things more clearly the first time I posted, but the forum ate that post, and I was probably much more haphazard rewriting it because I wasn't sure if it would get eaten again. :-)
I had also suggested to the architect doors on both sides of the closet, and I think expanding it to fit shelving along both walls is a good idea.
 PRO7 years agolast modified: 7 years ago
I keep coming back and looking at your plans and I just don’t think it works. Basically, it looks as if you’re attaching one house to another. That old front door is very off putting- makes the whole thing look like a duplex.
i understand the limitations of your lot: can you truly not find a suitable house to buy? This will not be an inexpensive endeavor and I’m very concerned about resale value. I have never remodeled for others, but always do remember a realtor’s warning given me many year ago to be sure I neither over built the neighborhood or the house.
 7 years agolast modified: 7 years ago
Ugh keep that gorgeous tree! Your house is perfect as is-why ruin it? Let another buyer enjoy it as -is and custom build. It will be cheaper, easier, and quicker (we put a 2nd story on a ranch-I speak from experience!!)
- 7 years agolast modified: 7 years ago
Since you are tearing the garage down and rebuilding that part how about turning it like PPF has in his rendering. It just looks better and not like two almost identical houses connected by a long low area in your current rendering. This is one case where I'm for adding a gable in the front.
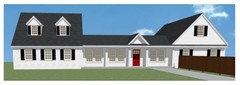
This would likely also save you some money and be lower maintenance going forward too. The dormers are more expensive and always a potential area for roof leaks to develop. More to paint and maintain. You can still have a loft, just may need to rearrange the interior some.
What is the new parts in the plan? It is not clear to me. Can you draw some lines to highlight what is actually new?
Is the laundry area new? If so how about adding in the powder room there since you have to add plumbing in that area for the master and laundry anyways. This way you can have that extra space in your TV room and no need to get new furniture for it unless you want to. I just think it would make the TV room flow better and give you more space and more furniture arrangement options. It is just one of those items that looks like it wasn't original and someone just needed to find a spot for a powder room downstairs. Seems like if renovating and improving this is one that should go on the list. Humans are very adaptable and will work around things, but if you have the opportunity why not fix it so it works even better. I think the cost wouldn't be that much extra (considering the other plumbing that will be done in that area and it would do a lot for your TV room. It would look updated and not have the remnants of it was the only place available before so it was stuck there.
What do you plan to use the loft for? Seems like an expensive feature that wouldn't get much use in our house if in the master bedroom. However if accessible by kids (that I prefer to not have in my bedroom) then it would see a lot of use for us. Just want you to think about it as my personal opinion would be not something I'd want to spend my money on, I'd rather spend it on relocating the powder room to have a nice rectangular TV room and then use the rest that is left over for something else. In my area re-locating the powder room would likely be around 4K, but the loft area would run about 15-25k. It is a neat feature, but I just can't see myself using it on a regular basis.
Love the idea of the book cases framing the windows.
Have you considered widening the opening to your existing living room as well or just move it if widening is not an option? This way you'd have a straight walkway available between the kitchen and dining area and thus feel less cramped with the table and chairs there and the flow would make more sense between the rooms as the dining area would be more defined.
I think your house as it currently exists is looking so pretty, but your new rendering just doesn't have the same charm at all. Unfortunately the two prominent doors makes it confusing. I understand wanting to move the entry, however I think you need to figure out a way to not have two doors competing and both looking like entries. Painting the brick and bricking up that area and add a window helps a lot as shown in PPF's rendering.
- PRO7 years ago
This will be too much roof for many people, but it seems to tie the new with the old.
I suggested painting the brick for the same reason, but mostly because you could remove the door and patch in with brick that probably would not match.
On the porch. I understand your limits on coverage, but the "porch" I show is decorative -- only 2 feet or so deep, and there is no rule that says it must have a solid concrete floor. Even the columns might stop just short of the ground, connected to a footing by a slender metal support.
 7 years ago
PFF...I personally like the direction you're going with this roof. What if you did the large gable in the center and have the right side match the left with the two small ones? Or something to make the center for the focal point??? Adding the extra roof may add some additional storage space too?? (I might have a love of storage space, so if there's ever a chance to add an attic/basement/closet space I'm all for it!) My neighbors just added decorative gables to tie in new and old construction.
- PRO7 years ago
Sorry...but adding the artifically large roof in the center of the build mass just doesn't do anything for me...to my eyes it makes the design look like a freight train which collided with the gable on the right.
The earlier photos and sketches with a larger gable on each end and a lower center roof looked much better in my view.
But this approach (above) does clarify the primary entry in a much better fashion. - 7 years ago
I'm sorry that I haven't read everything but I have looked at all of the pictures and they could all be a lot better. So you are converting the garage in to a first floor bedroom with a loft? That's why it is so tall-for a loft? You say architect but is it someone who works for your builder doing these? Either way finding an architect who appreciates your current home and wants to do it Justice would be my first move. Get rid of this one.
We did a 2nd story on a crappy ranch that had been built to look like a cape. Why not tear it down? Idk, we were attached to a few minor things and I hate waste. In the end I think being forced to work with existing walls gave us a more interesting house. But it cost way more than a tear-down and there were several major issues Including a huge, inaccessible gap between an old wall and new garage that wind howled through. I was told I was crazy (crazy cold, maybe) until I finally confirmed that the cat had been entering the hole and accessing the unfinished second floor of the garage. We still had to fix it on our own. Aaaanyway...Against the builders advice we hired an architect and that is the only reason our house doesn't look like some of the eye-popping additions around here.

One of the main points I mean to make w my long boring digression is that we too had a breezeway that had been turned in to a family room. Building over this seemed impossible because of its bad foundation, but we found that we could span the FR from the good foundation of the new garage to to the good (old) main foundation. Putting your loft or a third upstairs bedroom over that low section and incorporating some of it in to a larger "garage" section may give you something that meets your needs while looking original to your house.
Suuuper lame drawings...enjoy the chuckle...


But the idea is you shorten the length but maybe keep some Square footage by adding 2nd floor and making "garage" bigger. And keep the tree. I WOULD keep it looking like a cape with an attached barn, something we have lots of here. A faux barn door sets the whole thing back on this planet. And don't paint the brick-it is a barn it doesn't have to match the house.
Some examples of my before and after
^^breezeway/FR entry hiding far left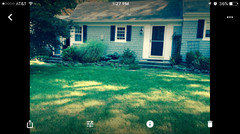
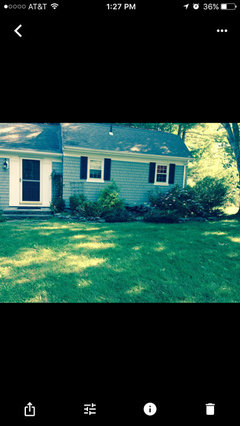

New larger garage, bumped out breezeway allowed for mudroom and recessed entry, keeping FR as was. Your garage would not be as tall but could still have windows. The room over FR is a BR that COULD connect to the garage 2nd floor if anyone wanted to expand.
KEPT THE TREE!!
- 7 years ago
Ppf I think visually the door should stay on the original section-very common with cape renos to have an unused main entrance. That way the middle entry doesn't need to be prominent. Some barn on cape examples
^^nice short connection between two large masses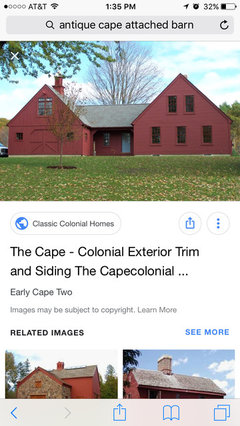

 ^^new build but garage meant to look like attached barn.
- 7 years agolast modified: 7 years ago
Honestly the first drawing you hated was closer to looking like a real house than where you are now. The little covered entryway is really off though. Your current entry there is 10x better.
Or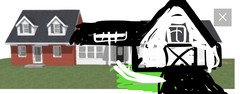
and the fence simply has to go
- 7 years ago
I think you're done working on this small Cape Cod. Put it on the market and buy an existing home that better meets your needs. Or, if your neighborhood supports the investment, tear down this Cape and put your money into a all new, all-of-a-piece house that will have market value.



Jennifer K