

Budget kitchen refurb
7 years ago
Featured Answer
Sort by:Oldest
Comments (15)
 7 years ago
- 7 years ago
Related Discussions
Help with kitchen refurb - Skylights?
Comments (27)Having had another look at roof lanterns, we've decided we prefer the look of flat glass windows. Just a personal preference that it's nice to have something with a clear view of the sky and no frame. Love the look of your kitchen Jayne Forrest so thanks for sharing. One plan - good idea to add to the CAD drawing, will look into that. Sterling build - thanks for the advice, I've been looking at the roof Windows you supply so will be in touch...See MoreKitchen refurb - help please
Comments (14)I am aware that this doesn’t tick every box but I hope this inspires you. In my opinion your current layout gives you maximum cabinet and worktop space to accommodate everything you want but you don’t like that layout as there is too much walking around. My alternative has a more compact working area. I note you wanted a sink with drainer- perhaps you could be persuaded with one big simple sink and two dishwashers and vow to never wash a pot again! I also thought that if the kitchen had insufficient space for all of the cookbooks they could go in the dining area which might help retain the clean lines of the handleless kitchen you have your eye on....See MoreKitchen Refurb Advice!
Comments (13)Thanks for all your comments! Yes, I was worried about that being an issue, even though we don’t particularly mind (we hope to settle in this home). Jonathan - we have a £20k budget and that has to include a new kitchen, white goods, tiling, labour, electrics...everything. I like the idea of an external extension but I’m sceptical as to whether we can afford that. If we could afford an extension we’d prefer a warmer/more energy efficient extension than a sunroom could offer - we live in the West Midlands! The main thing to highlight is we are very keen cooks, buy in bulk and batch cook. So ideally would need to fit a large American style fridge freezer, full sized dishwasher, cooker, pantry/cupboard/shelving space for our dry goods, cupboard space for all our cooking equipment and crockery and enough counter space to prepare food on. Bearing this in mind, having such a large toilet/utility space seems a bit of a waste. What about if we reduced the size of the bathroom, replace bath with washing machine and put a door in between? That way we could potentially create a walk in pantry out of the rest of the bathroom. Is a WC off a pantry an issue?...See MoreBudget kitchen refurb - paint or replace doors?
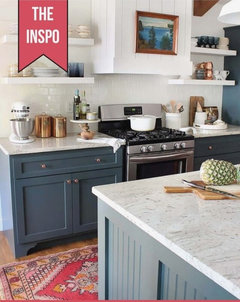
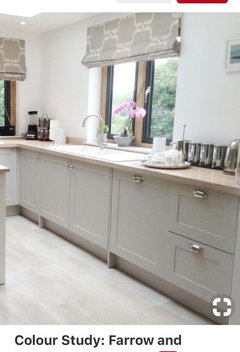
Comments (9)Latest update, I have decided to head for the front of the curve - surely pine will be coming back into fashion soon and I’ll have an original! So we’re not changing the kitchen units, nor painting them, just focusing on worktops, walls, floors. My question now concerns flooring and wall colour. We will be putting in a square edge marble effect worktop, with an upstand, and the sink is being replaced by a quartz one. Where the window and wall underneath have been removed we are extending the worktop to the end of where the original external wall comes to, and should be able to put some very slim cabinets underneath, they will be light grey. Im looking for ideas regarding wall colour - I’m thinking blue/green but quite undecided, maybe I should go off-white. Any ideas gratefully appreciated. tia Stephanie...See More- 7 years ago
- 7 years ago
- 7 years ago
- 7 years ago
 7 years ago
 PRO7 years ago
- 7 years ago
 7 years ago
- 7 years ago
 7 years ago
- 7 years ago
- 7 years ago





Patrina