

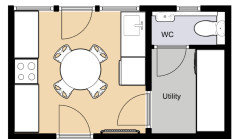
Kitchen Refurb Advice!
8 years ago

Featured Answer
Sort by:Oldest
Comments (13)
 8 years ago
- 8 years ago
Related Discussions
Complete refurb - advice & creative thinking welcome!
Comments (3)Starting from the positives, to make your house look more contemporary, I'd suggest replacing all the windows with dark painted timber or aluminium casements, with no glazing bars or little fanlights. I'd also remove the two bays, which are a weak attempt to bring some period style to this clearly non-period house. There should be plenty of space to combine the kitchen and dining room and open them to the garden. You probably saw the difficulties in the two other specific changes you'd like to make. I think there's no satisfactory way to do either without disproportionate loss of useful rooms. They both go against the basic layout of the house, which generally appears relatively sensible, even if it's not what you'd ideally like. Also, I can't see that having the entrance door at the front of the house would be good aesthetically. However, moving the entrance next to the garage door and redesigning the exterior (perhaps all in hardwood, including the garage door) and interior (moving the stair and rearranging the WC) could give a welcoming and less apologetic-looking entrance. These changes, along with good landscaping, would make the house much more appealing....See MoreBathroom Refurb - colour advice please!
Comments (6)Hi. It's hard to tell colours online but your tiles seem to have a green undertone, wonder if farrow and ball mouses back (1st pic) would work? I'd add a wooden bath mat, this one is available from Victorian plumbing. On the wall opposite the sink a towel holder with a hammam towel, this is from not on the high street and available in a few colours. Do you also have room for art on that wall? I'd add a potted plant at the end of the bath. If you have the space then 3 small dark wood shelves over the wc and mirror over the sink and add candles etc....See MoreBudget kitchen refurb
Comments (15)I think I'd paint the doors & cabinets in a light colour and replace the handles - you can get some great looking, inexpensive ones, which will smarten it up right away and make it look more contemporary. If you are repainting the doors, if you find handles that have different hole spacing to those on currently, you can always fill the old holes, sand down before you paint, . Paint the walls a neutral colour - I think it's too small to carry anything too dark. Reduce the number of wall cupboards - remove the one on the cooker wall, but the remaining ones in that corner, could be moved up bit to be closer to the window, which would enable you to put up open shelves along the wall above the cooker (obviously don't go too low to the cooker top) - but these would give you the appearance of more space, with good storage, also if you feel you have enough storage these are a chance to have more decorative things. As others have said, most importantly you must remove the ceiling tiles and preferably replace the light - as Jonathan says a track light is good. Ditch the blind, the only place on earth for vertical blinds is an office! I'd hesitate in choosing a blind with too much pattern, because of the size of the room. And consider the film option for the time being. From the pictures, the floor doesn't look too bad in terms of condition, does it just need a clean up from removing the wall tiles? If it's not good, we've bought adhesive floor tiles before as a stop gap, which have been most effective and surprisingly good for what they are....See MoreBudget kitchen refurb - paint or replace doors?
Comments (9)Latest update, I have decided to head for the front of the curve - surely pine will be coming back into fashion soon and I’ll have an original! So we’re not changing the kitchen units, nor painting them, just focusing on worktops, walls, floors. My question now concerns flooring and wall colour. We will be putting in a square edge marble effect worktop, with an upstand, and the sink is being replaced by a quartz one. Where the window and wall underneath have been removed we are extending the worktop to the end of where the original external wall comes to, and should be able to put some very slim cabinets underneath, they will be light grey. Im looking for ideas regarding wall colour - I’m thinking blue/green but quite undecided, maybe I should go off-white. Any ideas gratefully appreciated. tia Stephanie...See More 8 years ago
- 8 years ago
- 8 years ago
- 8 years ago
- 8 years ago
- 6 years ago
 PRO6 years ago
- 6 years ago






OnePlan