

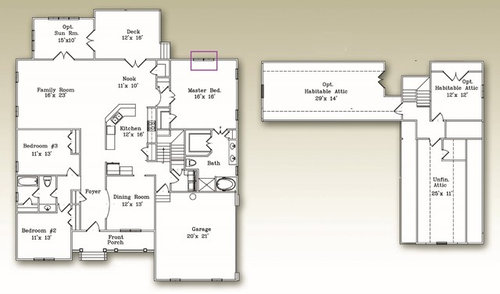
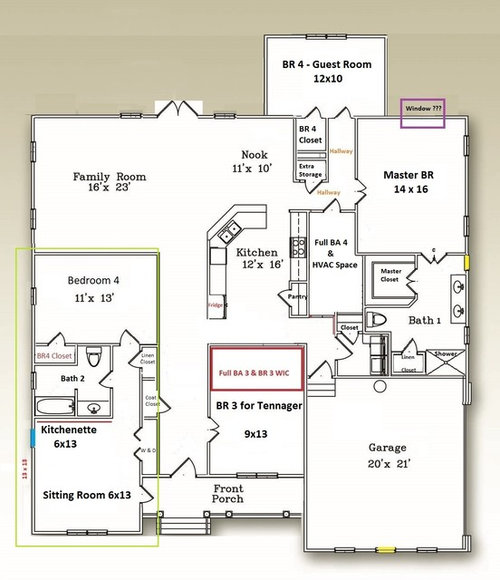
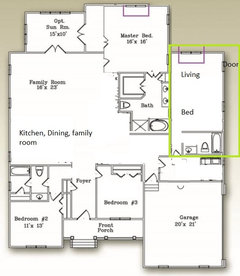

Floor Plan Critique, Feedback, Help Needed PLEASEEE!
7 years ago
Featured Answer
Sort by:Oldest
Comments (21)
Related Discussions
Help needed for open plan kitchen lounge diner floor
Comments (17)Thanks urban space - we don't have under floor heating and the wood floor we had fitted about 5/6 yrs ago has been a nightmare. We did have an expansion joint but had so much movement and warping. We had the company back out beginning of this year and we had wanted to have a new floor at that stage but they said they could put right the existing one. Not sure on the technical term for what they did but they effectively relaid/ straightened it and used a resin with wood chips in to fill the gaps so you couldn't see them but within 5/6 months we have movement again and now all this resin is starting to rise out the top. For that reason I'm just not prepared to have a proper wood floor again - it might be down to the fitters but it has been extremely costly. By the time you add our dog into the mix and the scratches he has added to it I think a fake wood effect is the way to go for us...See MoreOpen plan or semi open plan? Floor plan / furniture layout help please
Comments (5)Hi all, Thank you for your comments; I appreciate them! Natasha - the units you have suggested are very much what I had in mind. We will have a shaker kitchen and the media unit would also be shaker style and would have 4-6 cupboards with the TV in the middle with book shelves either side. Part of the reason we kept a partial wall was to make the space more usable. I can’t envision how the fully open plan room will be able to meet all our needs, but I am open to ideas! I feel that open plan would be more impressive, but potentially less usable. With regards to the doors. I do plan to reverse the doors both into the kitchen and family room part, but couldn’t work out how to do it on the app I used for the floor plan. It is a 1920s house and we have the original doors which we are planning to keep. We are also keeping a lot of floor space as when the table is not extended, we still have young children with lots of Lego and trains etc. I plan for these to be hidden in the cupboards at bedtime. J - we haven’t installed the kitchen but we have ordered it and paid a big deposit. Some of the units are bespoke/irregular sizes and I don’t think we would be willing to change this. I have attached a photo of our rendered kitchen plan. Thanks again for your comments. It is good to have other people’s opinions and ideas....See MorePlease critique my lounge plans!
Comments (6)Thanks so much for your comments OnePlan. I love what you said about putting lights outside. I want to do the windows now just for that - could look so cosy! Thanks for the reassurance with the doors. I think we will go with this. Hmmm I'm not sure a barn door is quite what I want here. I'm not bothered about access to the kitchen from the lounge, it's more for light purposes, but it's a valid point about interruption to walkway, one that I had considered. I wonder if interior bifolds or something like that might work, although there would still be the view into the kitchen problem. it isn't important for tv in here - we do have another snug, so this would be more social/entertaining space. There will be a lot of light already from big windows on 3 walls. Would the skylights make it hotter in here? The lounge currently is where the kitchen will be and it is a very sunny room, which does get rather warm on a sunny day....See MoreNeed Advice on Awkward Floor Plan Layout with Triangle Shaped Garden
Comments (4)This is a very crude attempt at subtly changing your plans. It would require more internal modification to move a wall which you may not consider worth it but I wondered whether the utility would be better as a longer and narrower room to incorporate outdoor access (for laundry, muddy feet / boot room, etc) rather than having outdoor access from the study with the wasted ‘corridor’ past the bathroom. This would also make a wider second living space which could have double doors to link it to the lounge so that you could open it up for larger family occasions or close it off for smaller events / everyday....See More- 7 years ago
 7 years ago
- 7 years ago
- 7 years ago
- 7 years ago
- 7 years agolast modified: 7 years ago
- 7 years ago
- 7 years ago
 7 years agolast modified: 7 years ago



Sponsored
More Discussions

kmg11