

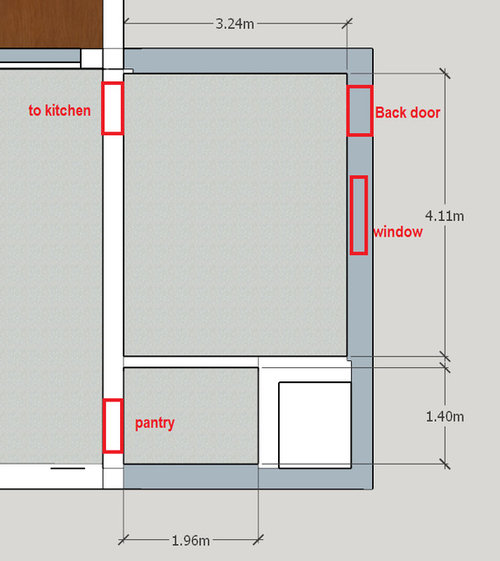
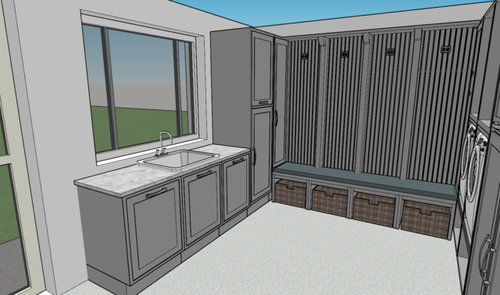
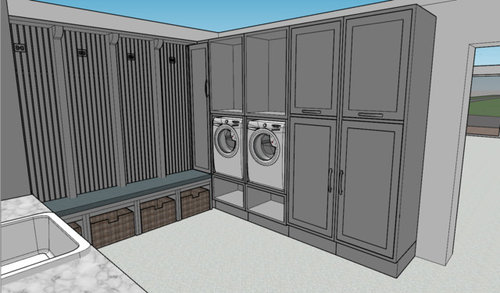
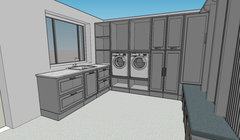

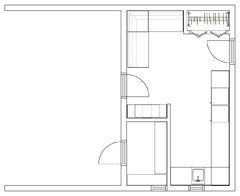


Critique this Utility/Mudroom Layout
7 years ago
Featured Answer
Sort by:Oldest
Comments (7)
 PRO7 years ago
Related Discussions
Please critique my kitchen design
Comments (21)Hmmm, pesky walls! Bearing all that in mind you're probably quite close to what would work best for you. I would suggest though that the tall units stay on the left - if they're on the right you're cutting out a lot of light from your primary natural light source. Also, try not to have your dishwasher tucked right into a corner as that just makes it difficult to work around - sometimes you can crash into handles when opening and closing.. I've tweaked your plan a little which I hope gets you a bit closer to your final solution: good luck!...See MoreCritique my kitchen plan!
Comments (9)Thanks for the feedback! We have a massive dog, and are a bit wary of creating a niche space that could affect resale value, for example to non dog owners. But they are really cute! Good point that either way there is definitely room for a cupboard there too. Bins would go under the counter. Does anyone think integrated bins are way better? Was planning on keeping the freestanding? I've had a lot of feedback from others about having the breakfast bar near the cooker? What do you guys think about this in particular? I hope the 2 tier could prevent major splashes....See MoreExtension/kitchen layout help please!
Comments (7)We have the exact same layout and decided not to extend the living area. There already was a mudroom/utility extension. We did remove the reception-dining wall and chimneys, removed the kitchen-dining wall. Our fridge freezer and oven are in the mudroom. And I cut a rectangle out of the toilet-kitchen wall to make room for a small toilet washbasin, the hole is patched with plywood and tiled on the kitchen side. The desk is next to the dining table, only need to turn the chair around. NB we do have a small cellar where we store food, oven trays and such....See MorePlease critique my kitchen design
Comments (30)Hi Steve. Your reduced depth base units underneath the island overhang are difficult to access. Depending where you are buying your units from it maybe possible to get extra deep base units, the ones in the photo attached are 705mm deep. You then do not need access from the back. I would also suggest increasing the depth of your sink worktop to a minimum of 650mm. Depending on your choice of wall covering and the thickness of it you will find that most hobs will have a minimum required gap between the back edge and the wall, less than this gap will invalidate the guarantee. The extra deep worktop also makes it much easier to clean behind the sink/tap area and more importantly creates a useful channel behind your base units for the services. If you do this you need to extend the panel to the side of the oven housing to suit. This will also help to make the side by side Fridge Freezer look better, these are often much deeper front to back than the adjacent tall units and can look unsightly if they stick out too far. One more point about your island, if you take the suggestion of the deeper base units you do not need a 1200 deep worktop to ensure a suitable overhang for your stools. You often need to pay a premium to obtain 1200 deep worktop depending upon the material you choose....See More- PRO7 years ago
- 7 years ago
- 7 years ago
- PRO7 years ago
- 7 years ago






OnePlan