

Bathroom Puzzle
7 years ago
last modified: 7 years ago
Featured Answer
Sort by:Oldest
Comments (8)
Related Discussions
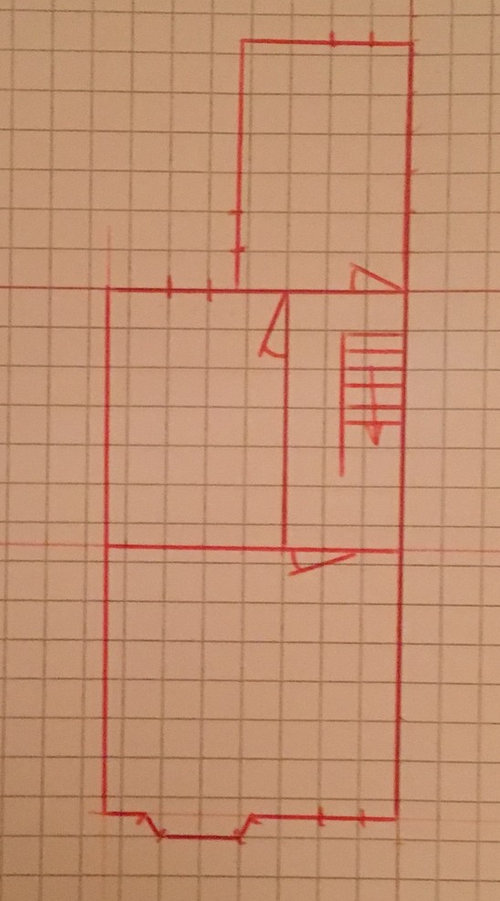
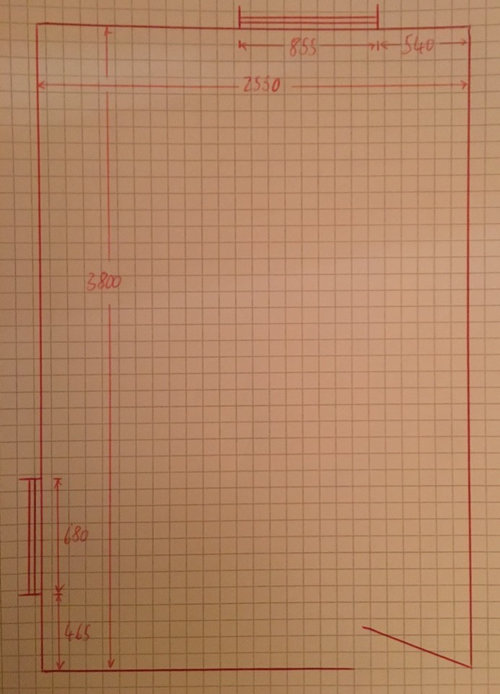
Please save my bathroom! Too much going on:-(
Comments (17)Hi Stefka, The bathroom is coming along nicely. Is the bath panel a match to the sink base? What material is the floor, vinyl or wood? If it's wood and you're not happy with the colour, have you considered either bleaching it, then colour washing it to a similar colour to the tiles around the bath or staining it darker? (Going darker will make the bathroom seem smaller.) To keep the textures and colours as simple as possible, paint the plaster walls a colour that is 2-3 shades lighter than the square wall tiles. A different colour will chop the room up more. A big mirror over the sink ledge, wall to wall, will make a huge difference to the feel of the room. It will reflect light all around and visually double the space. Colour can be added through towels and accessories like special bottles for oils and lotions. Your tiles look to be a pinky beige so look at neutrals or pale turquoise. Dunelm Mill has a good selection http://www.dunelm.com/product/so-soft-zero-twist-towels-1000016871 or http://www.dunelm.com/product/egyptian-cotton-bathroom-collection-b01010 If you are overlooked and want privacy throughout the day and night, why not consider waterproof plantation shutters. They will give you light if you angle the louvres and total privacy at night. http://www.purelyshutters.co.uk/window-shutters/plantation-shutters/waterproof Because your window is in the shower area, fabric will rot and mildew very easily. Plastic shutters can be wiped down with ammonia and water in the course of cleaning the bathroom and allow access to the window for cleaning and ventilation....See Moresizing for splitting a room into a bathroom & utility
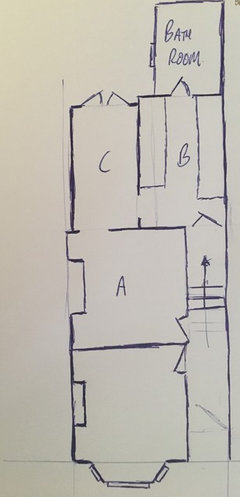
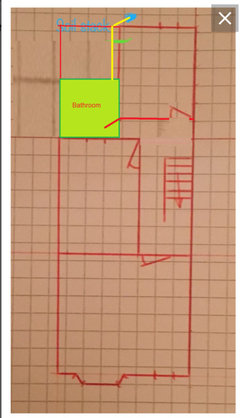
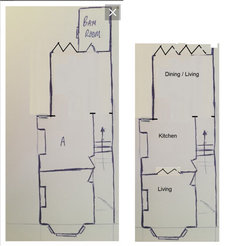
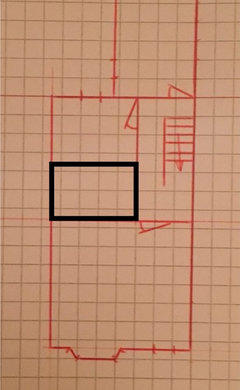
Comments (21)Update:- I'm looking at whether we can move the wood burner so we could put the dining area where the lounge is, which would increase the bathroom/utility room inside the house by another 4'4 wide x 7'1 . Also means we don't have to build a side extension just for the extra porch etc thus saving us money! Fingers crossed it can work, but this is the space that we would have to play with to split the bathroom and utility now. I've allowed for more hallway space where it recesses to the right to accommodate coat/shoe storage How would you split this down now? The bathroom would have a nice outside window now so not as dark....See MorePlease help with mysterious water leak
Comments (8)It’s puzzling and no doubt very frustrating. Is there a crack in the tile grout in the shower cubicle? We had water through the ceiling in our kitchen many years ago. Someone had pulled the plug out in the bath and the pipe became disconnected and it poured through the ceiling underneath. At least we knew what it was. Good luck. I hope you find out whats happening and get some good suggestions....See MoreAre we missing any clever ideas for floor plans here..?
Comments (14)Hello, thanks so much both of you for your ideas, really interesting. There is one this we can't change, which is this area highlighted red - it's the circulation area at the top of the stairs, so we need to keep this clear and can't use this space for the bedrooms or bathroom. We also have two smaller floor to ceiling windows which I think the measurements might have hidden (highlighted blue), which add extra complexity! It would be lovely to have the room with the best views. Re the kids. They are on the second floor, these rooms are the middle floor. That's fine, I was just mentioning it in case anyone suggested putting the master bedroom on the ground floor, which would be too far away. Re making the bathroom smaller on this middle floor... We would need to make the second floor bathroom bigger in order to fit in a bath, which would lose space from those bedrooms on the second floor. This is not impossible though, if we can figure out how to fit everthing in those bedrooms if smaller (bed, wardrobes, etc). We could just copy the bathroom layout we have proposed on the first floor to the second floor. It would also mean the 'family' bathroom (i.e. the room with the bath) would be on the top floor between two kids bedrooms, which might be a bit weird for adults...? But then quite handy to have the bath next to the kids' rooms? Very interesting idea anyway......See More 7 years ago
- 7 years ago






J