


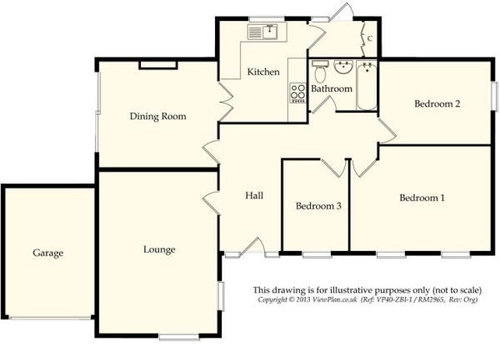

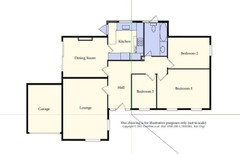
Bungalow plans, ideas needed for my architect
13 years ago
Featured Answer
Sort by:Oldest
Comments (121)
 12 years ago
- PRO12 years ago
Related Discussions
Do I need to pay an architect to draw floor plans?
Comments (1)Lots of people can produce floor plans themselves. But if you are going to get the architect to do work for you they may well be preparing plans anyway. If you want to explore lots of options before you speak to the architect you could use this forum and you can get free apps for your phone to produce a floor plan yourself. You could also recruit a concept planner who will help you explore multiple layout options at a lower price point than an architect. For planning purposes you will later need accurate plans and may well recruit an architectural technician....See More1980's Bungalow extension ideas needed
Comments (33)Jonathan's suggested layout looks far more sensible to me - I looked with some horror at that huge wasted space between the kitchen and utility. Rob has suggested you consider air conditioning - it might be worth finding a consultant on natural ventilation. (Not sure how you find one, but the RIBA might assist, or I can ask my dad, who is a retired architect.) The one thing I can tell you, having twice had major building work done (and I swore never again after the first one...) is that the more thought you put in up front, the less likely you are to regret design choices and find yourself with costly extra works. Best of luck!...See MoreRecessed entrance to bungalow - need help with ideas
Comments (8)Hi Kathy, I actually think you've got the potential to have a cute lil nook of an entrance. Of course changing the front door will help dramatically, think about having a pale blue door or other colour to make it lighter and more inviting. I'd change the wall light to a cooler lighter that doesn't create the yellow wash. Also, is that a hand-rail next to the stairs? I'd remove this as it gives the feel of the 'old peoples' home. You could then place some taller plants (possibly ferns) by the stairs to create more of an entrance way. If you're feeling a little magical, why not add some net fairy lights under the canopy (check they're suitable for outdoor use)....See Morefloor plan ideas for this 3 bed bungalow.
Comments (5)Hi Tracey! You will have so many options here - there is a decent amount of space to play with. There are many things you could do. Wanting to live at the back is a good starting point. I'd suggest that you also think about what you want as you come into your house. Would you rather have the kitchen quicker and easier to get to and lead through into the back, or are you happy to walk past the bedrooms before you reach the kitchen / diner etc... Thinking through what you'd like to experience as you arrive home or leave, and as you welcome in guests will also help you. You'll find my free Design Your Home Vision Checklist useful. You can get that here: https://www.i-architect.co.uk/dyhvchecklist.html Best wishes with your home purchase and redesign! Jane chartered architect, eco-home and conservation area specialist www.i-architect.co.uk Join Jane live on facebook for home design tips and expert Q&A. Midday Mondays: https://fb.me/e/fXBDxgZ3x For helpful videos watch my YouTube Channel here: https://www.youtube.com/@iarchitect...See More- PRO12 years ago
- PRO12 years ago
- PRO12 years ago
 PRO12 years ago
- 12 years ago
 12 years ago
- PRO12 years ago
- PRO12 years ago
- PRO11 years ago
- 11 years ago
- 11 years ago
 11 years ago
 PRO11 years ago
- PRO11 years ago
- 11 years ago
- 11 years ago
- PRO11 years ago
- PRO11 years ago
- 11 years ago
- 11 years ago
 PRO11 years ago
- PRO11 years ago
- PRO11 years ago
- PRO11 years ago
- PRO11 years ago
- 11 years ago
- 11 years ago
- PRO11 years ago
- PRO11 years ago
- 11 years ago
- 11 years ago
- PRO11 years ago
- 11 years ago
- PRO11 years ago
- PRO11 years ago
- PRO11 years ago
- PRO11 years ago
- 11 years agolast modified: 11 years ago
- 11 years ago
- 11 years ago
- 11 years ago
 11 years ago
- PRO11 years ago
 PRO10 years agolast modified: 10 years ago
 PRO9 years ago
 9 years ago
- PRO9 years ago
- 9 years ago
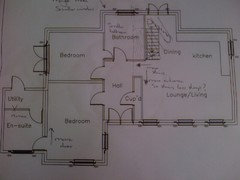

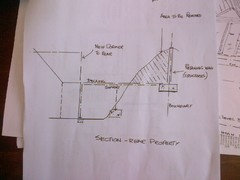









Carolina