

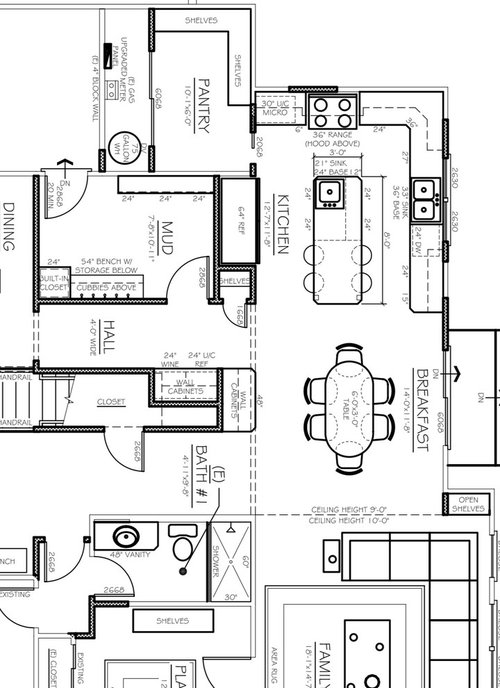
kitchen layout, prep sink, flow... please help!
7 years ago
Featured Answer
Sort by:Oldest
Comments (15)
- 7 years ago
Related Discussions
Small windowless kitchen layout help please.
Comments (16)Thank you for the answers. What is the length of the wall separating the kitchen and the hall? She could possibly put the fridge next (under) to your current X and put some over the counter storage (larder/appliances store) where the X is... With the boxing of the fridge lining up with the door wall, she can then put a small dresser/sideboard in front of that full width, next to the door. Those two combined should add a good amount of storage. If this works but she still thinks she needs more storage, or if the dimensions don't fit, then a U shape kitchen indeed, but don't make the new length go too far... you want to be able to get in an out of the kitchen space easily! Add a table against it as Minnie and Jen P suggest, possibly with a built-in bench (with storage inside) against the left wall... The joinery could even continue all the way down to the window wall as bookshelves or any other type of storage... Good plan to play with an existing sofa for now. Stainless steel sinks are ok, hopefully it will be an undermount. These decisions are pretty daunting I know but also very exciting!...See MorePlease help me find a 'single flow' traditional gooseneck kitchen tap
Comments (4)Thanks for your suggestion Daisy. I like the look of the Reginox Elba. Someone in RL suggested Pegler. Said its a good brand, and it has a style that matches what I'm looking for: Pegler Rune. It's dual flow - but given how many are dual flow, and how few are single flow - I think I will go for one of these two....See MoreKitchen Layout..please help! x
Comments (14)Hi Fiona, congratulations on your new home! Looking at your kitchen plan I would maybe consider switching the island round so your sink sits in front of the rangemaster (this will be a lot more practical) and at least people sitting at the island will then not having their backs to the garden. My concern is the small space leading to the wc as this looks very tight. I think this part needs a re-think in order to help it flow better. You also need to make sure you have considered end panels and fillers otherwise the units will not fit! I have over 3 years experience in kitchen design and I can put a scaled 2d plan together for the entire space along with 3d images to give you a better idea how the whole space will look and how it will all flow. Please do get in touch if you would like further information on this :) Hannah x...See MoreKitchen plan for better garden flow? Help please!
Comments (13)Keiblum's suggestion saves an extension and could be built on. if the play space is no longer needed then that means the room uses can return to living, kitchen and dining. my thoughts run to keeping the doors to the patio bbq area, run the kitchen down that wall (and honestly I don't know how long or how many cabinets that could be), use your Ikea island and see if any you could make use of the under stair area for utility area (something like a European laundry) or maybe the fridge ? The fridge might be better in the cabinet run though. Add another set of doors where the kitchen sink once overlooked the garden and use this area as your dining. You might even find yiu have space for more informal seating. In doing this you will be able to connect your bbq area to the kitchen and find yourself using this area as an outdoor dining room, giving rise to possibilities of further development of this space to use rather than it be a walk through. Another thought is if the layout was swapped as described you might be able to explore gaining more outlook by adding a full length window into the wall between the two sets of doors, or even removing the wall completely and glazing it to become full glass right across the rear wall, but without changing the footprint? Putting in another set of french doors might be the more reasonable option if the kitchen is swapped, but Kieblem's suggestion makes great use of the available materials ....See More 7 years ago
 7 years ago
- 7 years ago
 PRO7 years ago
- 7 years agolast modified: 7 years ago
- 7 years agolast modified: 7 years ago
- 7 years ago
- PRO7 years ago
- PRO7 years ago
- PRO7 years ago
- PRO7 years ago
- PRO7 years ago
- 7 years ago







felizlady