

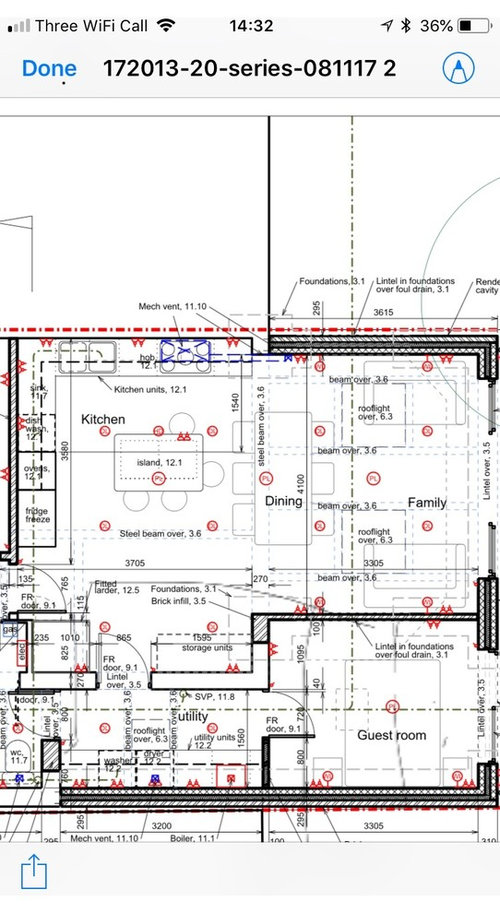

Kitchen layout advice please!
7 years ago
Featured Answer
Sort by:Oldest
Comments (7)
 7 years ago
Related Discussions
Open plan living / dining / kitchen layout - advice please
Comments (3)Hello Karen, WOW what a fantastic project and this open plan space looks incredible. I feel the positioning of the living area and dining area works well and makes complete sense from what you have said about the views etc. My concern is the kitchen as I feel the current position/layout is a bit of an obstruction and to me the space does not flow efficiently and effectively. I would switch the island around so it sits the opposite way and then you could potentially have your hob on the island which will sit in front of the tall units where your ovens and fridge will be. This way the kitchen layout will work a lot better. I have attached a quick sketch below so you can see what I mean. Also this way it will give you more room around your dining table meaning the whole space will flow a lot better. You have asked quite a few questions here so I would be more than happy to discuss all of this through an online video design consultation. I provide a personalised design service by working closely with my clients to create a space that reflects their personalities and way of living. I would love to talk in more detail with you about this exciting project, so please do get in touch and we can look at ways to see how I can help to create your dream space. Regards, Hannah...See MoreAdvice please- which kitchen diner layout?
Comments (0)Renovating our kitchen diner, I would like to include some or armchair seating (we have a front living room as well so doesn’t need to be a lot). Which of these options do you prefer? Please excuse wonky positioning - slightly tricky to line up as we have a wedge shaped room!...See MoreKitchen extension with whole new kitchen - advice on layout?!
Comments (7)@kazzh Adding a wall as suggested by HU won't allow for the intention of an open plan with the living room as and adding a wall by the current opening will remove a lot of afternoon light from the living room. Adding the laundry to the pantry is certainly possible, it's an idea that has been considered, but we didn't know a) how possible it was to create a new waste pipe and where to run to, possibly the bathroom next door. b) how to position the pantry area to consider a reduced length of waste pipe to avoid a mass of disruption of other units ie cutting holes in them. Moving the patio door isn't impossible, as we can just brick up the current and add a window, then add a patio door to the extension. Thank you so much so far!...See Morecan I have some advice on layout of kitchen for this space please
Comments (5)Thank you so much for taking the time to put this together for me, absolutely great advice and I would never have thought about simply moving the sink and making the window and door one large door. This would be lovely for us and make the room very light....See More 7 years ago
 PRO7 years ago
- PRO7 years agolast modified: 7 years ago
- 7 years ago
- 7 years ago




Jonathan