

Loft conversion layout ideas
7 years ago
Featured Answer
Sort by:Oldest
Comments (22)
- 7 years ago
- 7 years ago
Related Discussions
Loft Conversions - interesting ideas?
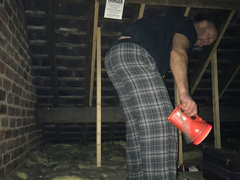

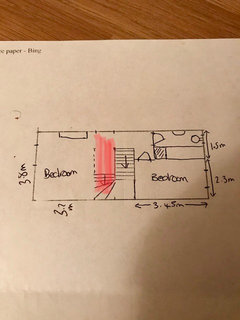
Comments (3)It entirely depends on your roof height, most modern houses do not have the height for a loft conversion. Therefore you have to start there as there are building regs which dictate minimum height requirements. Thus before you go down the route of ideas, find out how high the pitch is, if you need to raise the roof, you're into big bucks!. Then you need to look at the layout of the floor beneath and decide where stairs can go, clearly you need to get into the roof space at the highest point, usually a gable end. If it's possible to gain access with a staircase, this will then dictate the layout in the loft. Thus, you need to post a lot of plans and measurements before anybody can really help you x...See MoreLoft conversion and Extension layout quandary
Comments (3)Personally I would have the master bedroom in this space on the 1st floor- after all the footprint is bigger and the ceiling height is likely better. There is enough room in the loft for two kids bedrooms- when they start paying the mortgage they can argue for the best bedroom space but right now you should have it....See MoreLoft Conversion - Layout advise required
Comments (6)2 options, I understand there is no window in the bathroom of one of the options but maybe something can be done.. Hope it helps!...See MoreLoft conversion and upper floor layout thoughts
Comments (1)Hi! This is a long a complex post! It's hard to know exactly what your question is. If you are looking for help with the layout design then this is something that I can help you with. For the technical questions relating to structural design then yes, as you say, these are best answered by a structural engineer. Getting the layout right for you first and then speaking to the engineer is usually the process that I would go through. I always start off with looking at what it is you want to achieve from the additional space you create. I would also look at upgrading the thermal performance of the roof since you will need to recover the roof anyway. You will need to add in insulation anyway but there are ways of doing it that is much more effective and there are some serious errors that are commonly made that you need to avoid - like cutting holes in the insulation to install inset downlights. You can have a look at how I work and get a copy of my free Design Your Home Vision checklist on my website here: www.i-architect.co.uk best wishes with you project, Jane...See More- 7 years ago
- 7 years ago
- 7 years ago
- 7 years ago
 7 years ago
- 7 years ago
- 7 years ago
- 7 years ago
- 7 years ago
 7 years ago
- 7 years ago
- 7 years ago
- 7 years ago
- 7 years ago
- 7 years ago
- 7 years ago
- 7 years ago
- 7 years ago
- 7 years ago




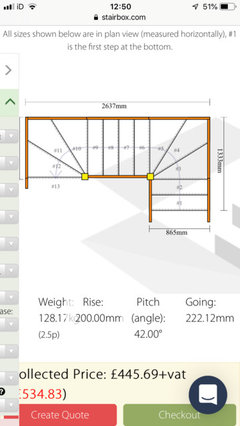








Lou StainforthOriginal Author