

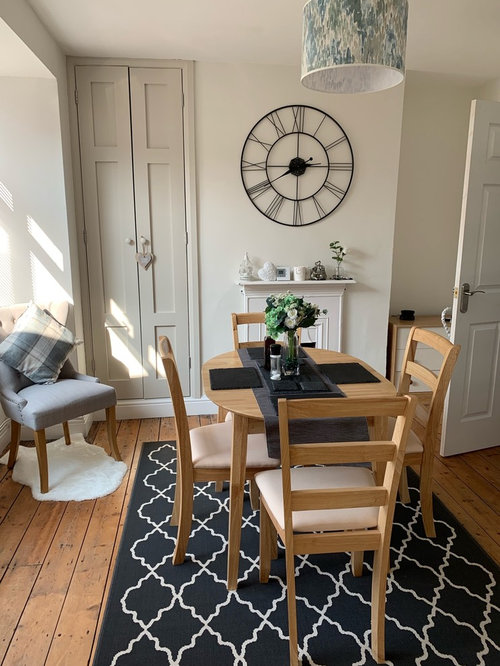
Half Finished Dining Room Help
7 years ago
Featured Answer
Sort by:Oldest
Comments (7)
 7 years ago
 7 years ago
Related Discussions
Lost half way through please help
Comments (2)I really like what you've done so far but you're right, the furniture doesn't really suit it anymore. I'm in a similar situation as have decorated my lounge but also feel my couch needs changing. maybe you could dress your table with a white table cloth and runner with a pretty centrepiece to tone down the wood. Maybe some white wooden chairs? You could probably buy some off eBay or something and up cycle them until your budget allows you to replace them with something fancier. curtain wise I would look for a plain pattern closely matched to the wall colour...but then I quite like it when curtains blend with the the walls. Good luck...See MoreSmall Dining room decoration help!
Comments (5)Hi Eilidhmca, Congratulations on your new home! Trying to choose colours when you have a period property as well as limited natural light, can be quite a challenge. For an elegant and timeless shade, use Dulux Steel Symphony 4 from our colour mixing range. This calming muted blue tone works beautifully on the walls and echoes the Scandinavian style, which will work perfectly with your classic blue Aga. To ensure that your scheme will look great for longer, use our Endurance+ finish paint. Specially formulated with Diamond Technology, it is 20x tougher than our conventional matt paint. As for your chosen dining table, it will work effortlessly within your dining room. For a complete Rustic-Scandi inspired dining area, use a mix of bench and dining chair seating. We love how these different chair styles in white and statement lighting create a fabulous characteristic dining table layout. [https://www.houzz.co.uk/photos/scandinavian-renovation-scandinavian-dining-room-london-phvw-vp~4250962[(https://www.houzz.co.uk/photos/scandinavian-renovation-scandinavian-dining-room-london-phvw-vp~4250962) We wish you all the best of luck with your new home, and if you need any further tips and advice check out our blog page. - https://duluxamazingspace.wordpress.com/ Happy Decorating! Marianna – Colour & Design Consultant Beautiful Interior Design for Everyone www.designer.duluxamazingspace.co.uk...See MoreLiving room / Dining layout dilema. Please help
Comments (20)Hi, Thank you for the photos, now I have a better understanding of the whole area. Yes, the sofa looks better after turning it around, but if you`re planning to buy a new one (or loveseats), it would be better to think about some modular sofas. They are easy to move in a space and you can match different sizes and colours as well. What do you mean with the option “c) separate the nook area with 3 white wood panels hanging from the beam”? Sorry, but it was clear to me. Regarding the TV nook I was thinking about the option to leave the TV and the cabinet where they are and use the walkthrough path between the column and the half wall as a storage place (see photo). You can place there a shelving system, which can be used from the dining area as well. You mentioned that you don`t like bumping into the sofa after entering the room. What about to create a small hallway and use some room dividers to make it cosy entrance, where you can sit down to take off your shoes and leave the keys and bags on a side table? The room divider should be something massive (wood or metal), but also something transparent to avoid creating dark corners. The playing nook can be placed in the corner next to the seating area (adding extra lounge chair optionally) and the home office on the other side of the dining area . Now I hope that you have enough inspirations and options to think about. Good luck and enjoy your new layout! Regards, Mariann...See MoreHelp needed with Kitchen, Dining, Boot room and Utility placement
Comments (13)Tobias, I am planning on doing less in the boot room - have even looked at much simpler carpentry as I think it is just too much. Its quite a big space and I was worried that we were wasting it having what is essentially massive seats so just on one side and a bit more manageable like this or this This would mean just one side and so easier to accommodate a wider door from boot to kitchen. Outside the back where the bi-folds will be is going to be a paved terrace - out the boot room leads to the big gardens pool and tennis court. We would slip out the kitchen via the bifold to the bins which will be placed behind the garage and behind a wall from the paved terrace. We want a shower room downstairs because we have a pool and it stops the kids running up he stairs with wet feet. Not sure what you mean here If you want wow - don’t but the living room wall back when you remove it or have a door from the kitchen to the hall. Slice everything open full height vertically to the ceiling you have enough of an interesting floor plan to create private spaces and an enclosed front room. You will have a wow entrance and staircase as well as dining room and kitchen. Do you mean no wall on the living room? Can you draw what you mean when you say slice everything open full height? Yeah always looking at new stuff and new ideas that I can integrate into the space - useful storage doesn't have to be cupboards. Quite fancy the bottom two stairs lifting up to reveal a bit of secret shoe storage. Thanks for your ideas - I am really keen to have views. Keima...See More- 7 years ago
 7 years ago
 PRO7 years ago
- PRO7 years ago






Monica