

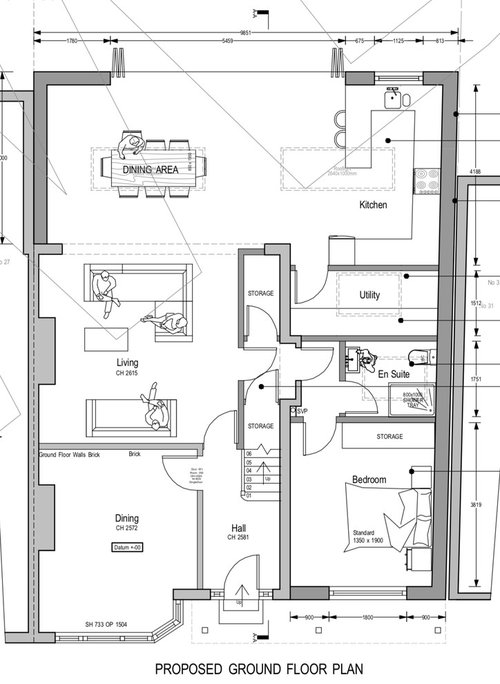
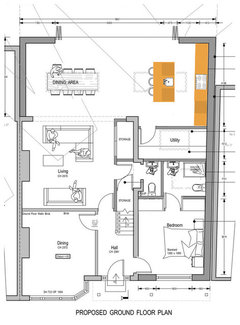
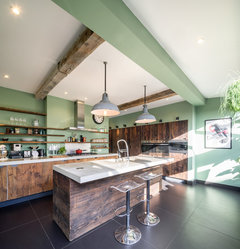
Kitchen layout/island
7 years ago
Featured Answer
Sort by:Oldest
Comments (24)
 7 years ago
- 7 years ago
Related Discussions
Side return kitchen - island or peninsula layout!?
Comments (17)Loving the island thanks. Feels really open. We dropped the ceiling height when it's non kitchen to differentiate spaces/zones for dining v's kitchen. We haven't got round to buying stools for island yet and not sure we will, with the dining table being so near and a toddler who likes to run around it!...See MoreDoes island kitchen layout work?
Comments (9)Thanks everyone for the helpful comments :) I probably should've explained that we have a separate lounge diner with a large table and chairs, so we want the table/seating in the kitchen to feel more relaxed and only for 4 people (but don't want it breakfast bar height). And in terms of the prep space I was thinking we would use the space next to the sink, immediately behind the hob - but maybe that wouldn't be practical? Our current hob is actually where you suggested J but I hate it there as when I'm chopping and cooking I've got my back to everyone sat at the table. We were hoping to create a combined space rather than have very distinct areas of kitchen and table, which it is currently. I quite like your alternative idea Jonathan, it's similar to the other option we're considering (but the hob and sink are swapped over)....See MoreKitchen layout and position of island/cupboards
Comments (1)Hi Emily, it's quite hard to tell from this image if there are better options for layout. Do you have a plan with measurements on? Would be really helpful for others to make suggestions and get a better feel for the space. Are you wanting to have a dining & living area in the same room? Worth speaking to local kitchen designers too!...See Morekitchen/diner layout help please…. island or peninsula
Comments (2)I prefer the island option. im not sure what you want/need to include but it appears (by eye) to give the greatest amount of space. I’d reduce the island to 900mm and give the extra space between the units. You could have the plumbed appliances on the island and seating like this with a 300mm overhang for the stools. This kitchen is longer than yours but i think a tad wider assuming the tiles are 600. The island could be a lighter colour than the other units making it feel a but wider...See More- 7 years ago
- 7 years ago
- 7 years ago
- 7 years ago
- 7 years ago
- 7 years ago
- 7 years ago
 7 years ago
- 7 years ago
 PRO7 years ago
 7 years ago








Drawing Inc Ltd