

help with kitchen design
7 years ago
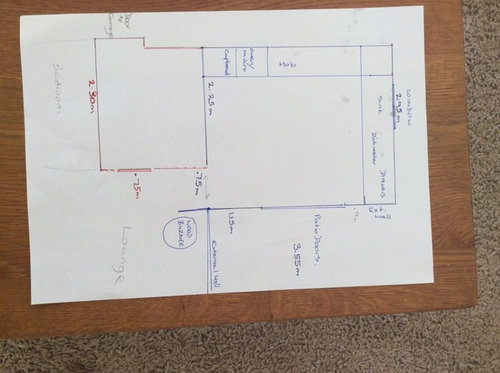
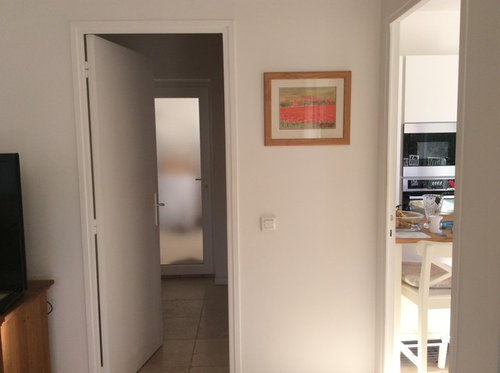
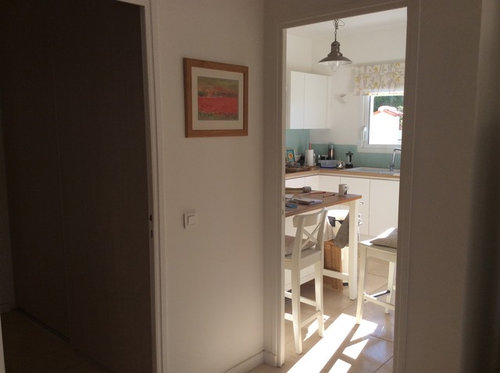
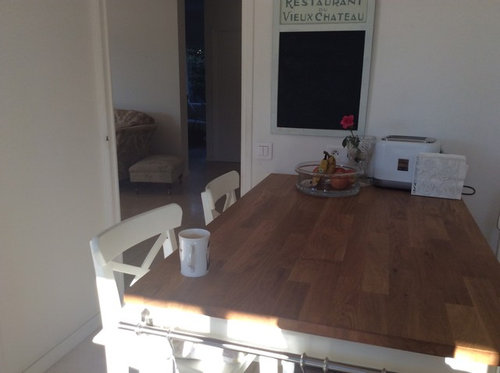
Featured Answer
Sort by:Oldest
Comments (12)
 PRO7 years ago
- 7 years ago
Related Discussions
Help with kitchen design
Comments (6)I'd start by going into the usual kitchen shops- B&Q Wickes etc and see what's on offer at the moment then give them your measurements and get them to make up one of their 3D kitchens to look at. No obligation to buy!! Look at as many options as possible and pick the best bits from each. You could then get a local joiner to make up what you like, go back to kitchen shop or go elsewhere. Having looked at lots of options really helps....See MoreNeed help with kitchen design
Comments (10)Thank Oasys, I really like that transformation. I've given plenty of consideration to drawers and pull out storage so as to fully access all cabinets. I'm hoping mine will have a similar finish but thinking of a wood effect laminate worktop. Not sure about the flooring yet as wood might be too much. Having seen the lighting on those cabinets I'm now being swayed toward this idea instead of a simple centre arrangement. Though I currently do not have a cooker hood, this will be included in the design. May I ask why this kitchen doesn't have one?...See MoreHelp with Kitchen design
Comments (4)Hi ema_b85, Our team would love to help you with your bespoke kitchen project. we work with our clients to create a unique kitchens that will not only look great, but tailor-made to fit the exact dimensions of the property (furniture from floor to ceiling and wall to wall). Please contact us via the contact form on our website if you are interested in our service and someone from our team will contact you as soon as possible to discuss the project. http://www.kitchenwardrobe.com/contact Kind Regards, A&S Kitchen Wardrobe...See MoreHelp re kitchen design
Comments (9)Just looking quickly, here’s what I think: Definitely a no for the microwave position. It’s too high and a hazard for lifting out hot bowls with such things as soup. Why aren’t you having the oven in a tall unit the same as you currently have? Have a single oven and an integrated microwave over it. Is the corner unit a 900 x 900L? If those are straight corner bases you‘ll need to drop on your knees to access the corner which is a nightmare whereas a 900L gives you the opportunity to open each door individually or together allowing full access to the corner. A 3 drawer pack is better than a 4 IMO as you get 2 deep pan drawers which are better for saucepans (but I’d place the oven there). Also a 800 mm drawer pack is a fabulous size with superb storage if you can swap something around to accommodate this size. Over the other side I would have 2 tall units. One for the integrated fridge/freezer and then a larder unit alongside it doing away with the base unit. Looking at the image you have space to put them on the same wall as the door....See More 7 years agolast modified: 7 years ago
- 7 years agolast modified: 7 years ago
- 7 years ago
- 7 years ago
- 7 years agolast modified: 7 years ago
- 7 years ago
- 7 years ago
- 7 years ago
 PRO7 years ago
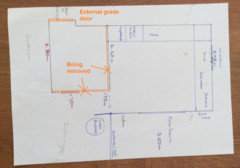
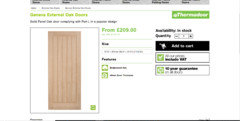
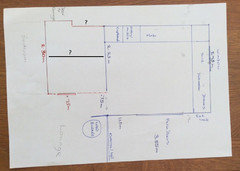
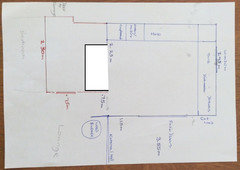







Tracey MetcalfeOriginal Author