Houzz Logo Print
marieearl77

Kitchen layout advice thanks!

7 years ago
Hi



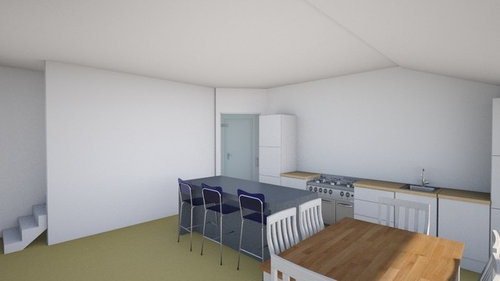




We have builders coming in just a month! This will create the kitchen/dining room size as shown below - which is by removal of a few walls!


The room will be 5m across the back, by 6.1m (there are also stairs which are existing and will not be removed) Excluding the stairs means we have floor space of 5m x 5m to play with. This has to include kitchen and dining space.


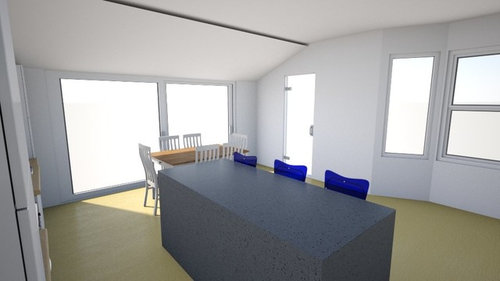
There will be 3.5m sliding doors along the 5m wall at the back which will open onto rear garden.

There is also an existing bay window as shown and a door on top right of plan with leads to a small conservatory that is staying (used for kicking off mucky shoes/putting clothes horse in etc)


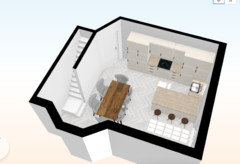

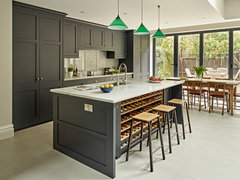
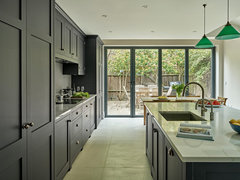

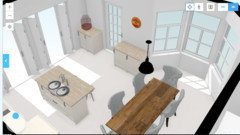

I have attached floorplan and a layout I did roughly. I would like an island??? Island in the pics is 2.1m long - again this length was purely for example and could be smaller. I cannot see any other option for position of kitchen other than a run of units with island parallel but I did also consider the island perpendicular to run of units ( island parallel to the stairs)


The wall which has the run of units is 4.6m long and I am struggling with the run of units. Pics show sloping ceiling. In my rough layout I have from L to R - integ fridge/fr then range, then sink then integr boiler unit with integr washing machine underneath.


I would also like dining table for 4, extending to be able to seat 8.


Thanks for any advice!


Comments (19)

  • 7 years ago

    I think you’ll need an island for the extra worktop space but might need to amend the size. I’d definitely want more worktop space than that shown against the wall and I’m a tidy worker.

  • 7 years ago

    Can you confirm that whether or not the sizes you have on your plan are external or internal, as that makes a lot of difference. The plan looks like it shows the external measurements. Thus when you add in the thickness of the walls, the room shrinks quite a bit.


    When you try and put the items in, they just aren't going to fit. Plus the Island looks odd as it's off centre with the Bank units, leaving a large gap bottom left by the bay.


  • Related Discussions

    kitchen/diner room layout advice

    Q

    Comments (6)
    Could the kitchen units at the patio doors end be just base units so a TV could go above them on the wall?? Then you could do banquette seating down most of the left wall to provide some dining seating as well as some lounge seating - all of it would be facing the kitchen and TV. Or just have a couple of small sofas or big armchairs at the patio end of the room where one can be facing TV if required. If you get rid of the big corner pantry unit and have a galley-style kitchen rather than the L-shape, than the island could be moved up a bit and also be longer to create more storage and worktop space.
    ...See More

    Kitchen layout advice

    Q

    Comments (14)
    Thanks for the reassurance Sarah. It definitely was a concern but personally I’d rather go upstairs to the loo and have a really lovely dining area. I’m keeping the kitchen as is and just adding more cupboards and nice shelving. I’ll use my budget to change the work tops and install ufh. Right now we have black granite worktops so I feel a bit bad getting rid of them but I would much prefer the bottom cupboards being a dark colour instead of cream and having quartz tops.
    ...See More

    Kitchen extension with whole new kitchen - advice on layout?!

    Q

    Comments (7)
    @kazzh Adding a wall as suggested by HU won't allow for the intention of an open plan with the living room as and adding a wall by the current opening will remove a lot of afternoon light from the living room. Adding the laundry to the pantry is certainly possible, it's an idea that has been considered, but we didn't know a) how possible it was to create a new waste pipe and where to run to, possibly the bathroom next door. b) how to position the pantry area to consider a reduced length of waste pipe to avoid a mass of disruption of other units ie cutting holes in them. Moving the patio door isn't impossible, as we can just brick up the current and add a window, then add a patio door to the extension. Thank you so much so far!
    ...See More

    kitchen layout advice

    Q

    Comments (1)
    Translations please 🙏
    ...See More
  • 7 years ago

    Thank you for all your comments! The measurements are the internal measurements. The table and island ate really only put there for example in layout. I think if the island is rotated 90 degrees it uses the space better and does allow a table. to fit better.

    The top wall, which will have sliders, is 5m wide, inside. The wall on the left of sketches is 4.6m.

  • 7 years ago

    @Maths Wife.. your red line what us minimum comfortable distance that should be? I have in my head about 2.8m?

  • 7 years ago

    The red line was to demonstrate that your layout would only leave 1.7m between island and wall for your dining space. Thus, why that layout won't work.


    This is to scale.............it gives you a 2200mm Peninsula and you have room for your dining table too.

    The shape of your room does not really lend itself to having a large expanse of doors at the end, because it leaves not enough wall for a kitchen. Yes you're right the ideal width around a dining table would be 2.8m plus your length . The layout above give you 3.1m between wall where stairs is and the end of the peninsula, which, given that you have the bottom of the stairs to contend with is just about enough room, for coming down the stairs and turning immediately left to go to the door, without walking around the table.

  • 7 years ago

    I'd change the layout completely, maybe consulting a concept planner would help.


  • 7 years ago

    Do you think this island/table layout would work better? Thanks


  • PRO
    7 years ago

    if you swing the island around so it's perpendicular to the wall of units (parallel to the dining table in your latest version) and then make it a bit deeper and add the sink and hob into the island so this becomes your main workspace then you can use full height cupboards with pantry units, fridge/freezer, oven, microwave, etc all within that wall of units then you'll probably get more out of this space. Then you just need to decide if you want to stand working at the island and looking out the sliding doors or with your back to the sliding doors and looking towards the dining table. I also think you would be better to give a little bit more clearance from the door to the unit.


    I also think that the layout Mathswife created is a really good use of the space as well. Although it goes away from the island it might be your best option.


    Is there a reason why you're so keen on having an island unit?


    It looks like you can add a door to the same wall as the bay. In this case you could instead have two smaller slider units or french doors to each wall at the corner and create a really bright space there in the corner with views in each direction.

  • 7 years ago

    Thanks for all advice so far.

    i-architects, I am keen on using the space well. I would like an island, the room would be bare with just dining table.

    The space exists already as 2 separate rooms. I cannot alter any doors or windows.

  • PRO
    7 years ago

    Ok so all the windows and doors that area shown are existing and you can't change them? This helps.


    You still have plenty of options. You could create a bank of wall units against the wall to the stairs and have a really large island unit parallel to that with the dining table next to the sliding doors, again parallel. If there's not quite enough depth in the room then you could have an island unit that is kitchen units to one side and is actually a bench to the dining table to the other side. This would mean no breakfast bar, but might make better use of the space. Having plenty of space to move around is also important. I would usually have a bigger width between worktops in a galley type kitchen (even where one half of the galley layout is an island). 1100-1200mm is a more comfortable depth than 900mm, especially if there is going to be more than 1 person using it. Or if I'm suggesting it is the route between the stairs and the door.


    One thing to note - you should check building regs regarding fire escape requirements if you're changing your layout to make the escape route from the upper floors come down the stairs via this open plan room containing your kitchen. Kitchens are a fire hazard area, so you will definitely need to make sure you have adequate smoke detection but you may also need to take other measures, depending on the full picture of the escape requirements. For example you might need to fit a sprinkler system. I can't advise you on this because I don't know enough about the rest of the house, but I suggest you check this before you carry out the work. You don't want to be putting you and your family's life at risk in the event of a fire.


    As an alternative, although additional cost, alteration you could turn your stair so that it ends in the hall (depending on head-height) - remove the issue of escape through the kitchen, and this would also create more space in the bay window, which looks like a lovely space to add a couple of chairs and a small coffee table, or the dining table.


    Hope this helps

    Jane

    www.i-architect.co.uk

  • 7 years ago

    Although you say you can't change the doors and windows, I understand the space is to have new sliding doors across the back. I think it's these that compromise the space available for units, just as i-architect says. If you change those doors and go for a Peninsula, you get more units, better use of space and the 'island' is in a better place for the room.


    It also counteracts the problem of the island not being central to your bank of units behind.

  • PRO
    7 years ago

    I believe the last layout option works well enough but I would maybe reduce the length of the kitchen island to allow the dining table more space. Otherwise it's a modern and neat conception of a kitchen layout! I would just think about swapping the sink and hob around as it's more user-friendly (you take out the vegetable, wash them, cut them, cook them). Have you decided what brand of the kitchen are you going for?

  • 7 years ago

    Just trawling through kitchen ideas/layouts and see this. This is similar to what I have in mind, and are what my original layout plan was similar to.


    The main difference is I would only have single 600 mm wide tall units on each end of the run. and of course I wouldnt have the other adjacent wall of units, and island would be smaller. The images below make me think I could make this space work..... the island isn't central to the run but I still think this kitchen is gorgeous!

    Battersea Kitchen · More Info


    Battersea Kitchen · More Info


  • PRO
    7 years ago

    Hi Ellie,

    Much of the layout of the kitchen is going to depend on what you would actually like to go in it and how you envisage using the space. Sounds obvious I know but sometimes people can get too hung up on the aesthetics beforehand. Whilst it is important to establish a 'footprint' there are a lot of things that need to be given consideration first. You should prioritise exactly what is important to you and your family in terms of both storage and appliances first. Also, think about the flow and dynamics of the space. You can get some amazing ideas and planning advice from the blum website - https://www.blum.com/gb/en/ideas/overview/#496963 if nothing more, it will certainly make you think more about function and flow of the space as a whole.


    If you are anywhere near Guildford, you could always come in for a chat and we could discuss in more detail with you :o)


    Bryan (Saffron Interiors)

  • 7 years ago
    last modified: 7 years ago

    I think you can make the plan work, but you will probably end up with a shorter island than anticipated to fit in the walk room, and for it to be central to the other side, which i personally think is quite important.

    The other thing is, as you will have 2.5m of wasted space between the island and the other wall opposite, it looks better if you put units over that side too.


  • 7 years ago

    Thanks, you are a wizz with the pics! Is that the floorplanner site you use?

    We have thought of a unit on the right beside the doors, but wondered if it would look strange being just an only 1m wide unit? The other wall between the door and bay window will have a vertical radiator.

  • 7 years ago
    last modified: 7 years ago

    Hi Ellie, no i don't think it looks odd. You need something there as the gap without something is too large. Without it, it looks like a large wasted space. I think it helps to tie everything together at the kitchen end.


    I'd put the radiators around the bay and not on the wall so that you can balance the kitchen area.


    If you think it's going to be cold in the kitchen, then have heaters at floor level under the units.

    The whole problem with the design in my opinion is the big void of 2.5m beyond the island. So the units on the other side balance this out.

  • 7 years ago

    Ellie, I have typed a lengthy reply then realised that the windows need to stay as they are so it was no good to you sorry.

    One thing I would mention was that working with Karen and OnePlan meant that I was able to get everything on my list, she is really amazing and will offer you solutions that you would not think of in a million years. Plus cannot tell you how easy ( the shopping for the kitchen and the ordering part of the units) was having a detailed list that highlighted every cabinet, plinth and filler panel. I will never embark on a reno in the future without enlisting the help of a planner right at the start, I found her services invaluable. Good luck I bet you are excited to start :)