

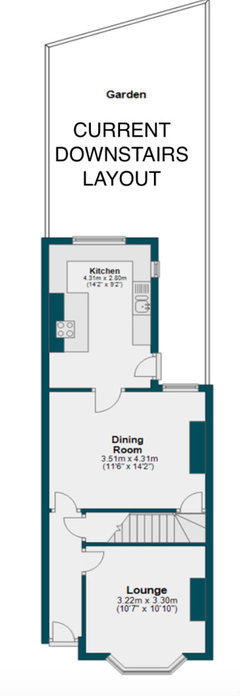
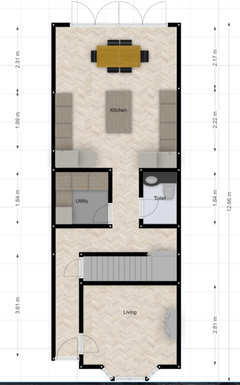
Downstairs Layout Advice
7 years ago
Featured Answer
Sort by:Oldest
Comments (16)
 7 years ago
- 7 years ago
Related Discussions
Downstairs layout advice - adding downstairs toilet

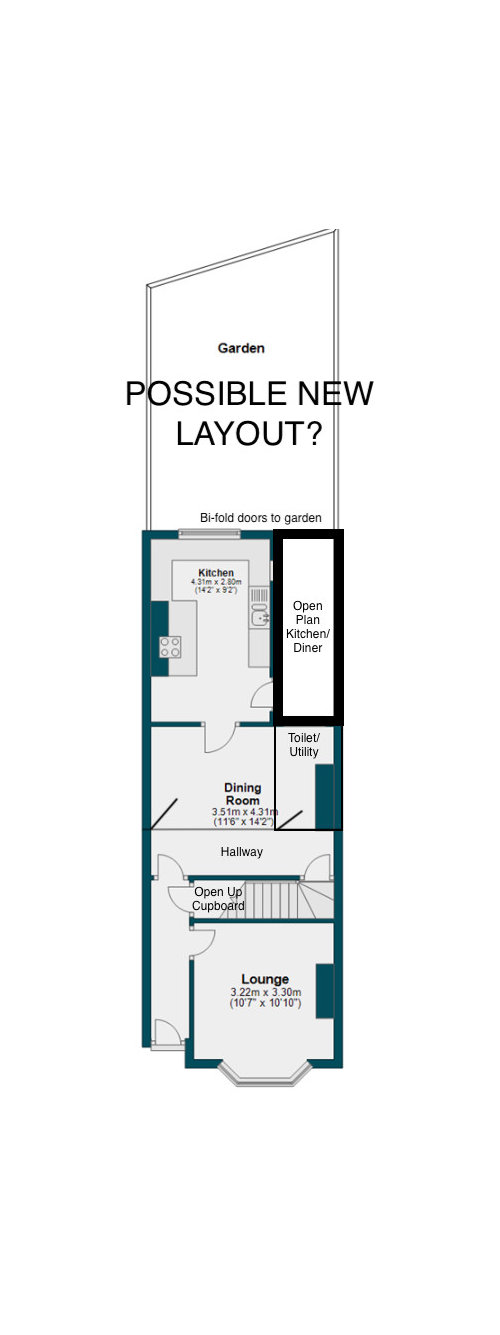
Comments (6)I was thinking of 2 ideas for the position of your toilet... the green option is great as it’s out of the way, under the stairs but reduces the middle room and the toilet pipes are far... Or the blue option: reduces your kitchen, but great for the pipe just above. It depends on many things... Do you have children, in that case, they might need space to play/toys... Do you want 2 dinning areas? Ie: breakfast and middle room... I would personally change the window in the middle room, for a French door... and take the wall off as you mentioned. This would create a nice spacious dining room. I would use the breakfast room as a comfy snug to watch my garden grow while reading a book with a coffee!...See MoreDownstairs layout advice!
Comments (11)Hi Tom and Nicola, Congrats on your new home! Your plan for the new layout sounds good. I would also keep the hallway on the left-hand side and use the big window to lighten up the hallway up to the kitchen. There you can create the new mudroom as well. No doubt, that the best place for the toilet is under the stairs and you could have access to it from different directions. You can create a study in front of the house and there is also enough space left for a laundry next to the kitchen. Entering the house, the small nook next to the stairs could be removed, but that depends on the wall type and you can add more space to the living room. This way it would be easier to place any furniture. For the living area it`s a good idea to have the option to close off the room from the dining, but I would also suggest using glass sliding doors to avoid making the living room a bit dark. Hopefully, I could help you and give some inspiration to find the best layout for your home. If you have any further questions or need help in visualizing the new look, just visit my website https://homemood.nl and I`m happy to help you! Good luck and have fun! Marianna...See MoreDownstairs layout woes..
Comments (2)Do you need such a big pantry area? The kitchen is a fair size and could even have room for island unit. If the Study is a decent room, knock the pantry wall between Study and Kitchen and create a new larger dining area. With great lighting, illuminate your new space. The main Reception and Dining area could be one dual aspect Living room with an area for Study area....See MorePlease help kitchen/downstairs layout.
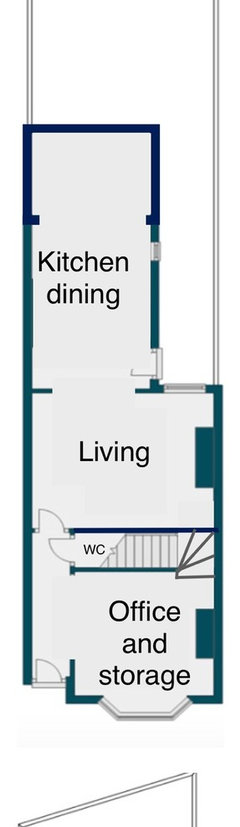
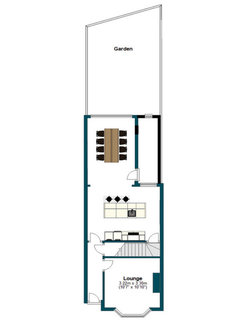
Comments (3)I like Jonathan’s plan. Closing up the door to the living room from the kitchen as it gives you better space to work with and removing the cupboard gives better room. I personally would not open up the lounge as it will limit the space you have in the kitchen. It looks like you could put a downstairs loo in under the stairs. A lifesaver with kids and guests....See More- 7 years ago
- 7 years ago
- 7 years ago
 7 years ago
 7 years ago
- 7 years ago
- 7 years ago
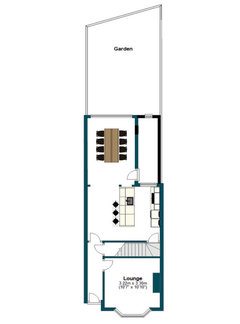
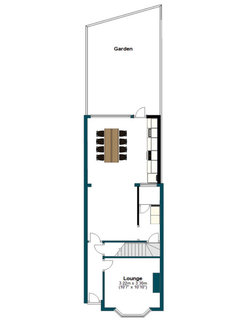
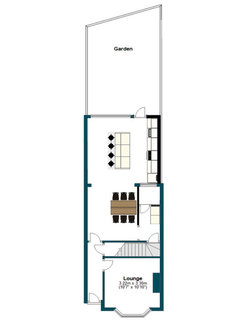
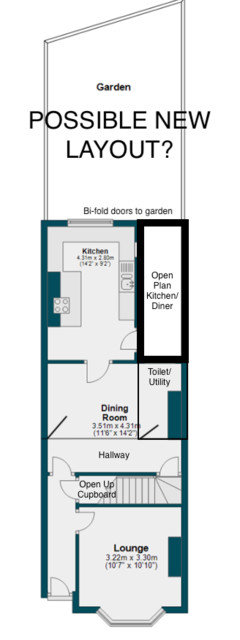
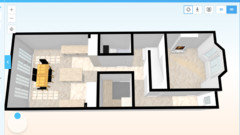






Jonathan