

Built-in oven and hob type recommendations. Also island length for hon
7 years ago
Featured Answer
Sort by:Oldest
Comments (39)
 7 years ago
 7 years agolast modified: 7 years ago
Related Discussions
help!! kitchen layout.. can i fit an island in

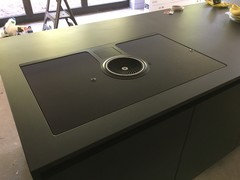
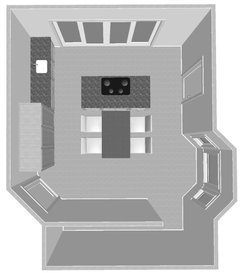
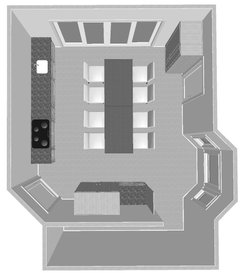
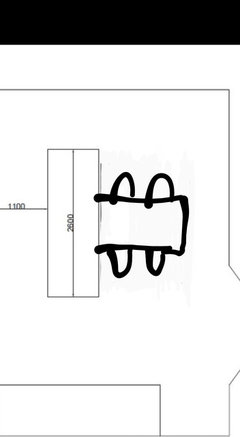
Comments (49)Dear Wombatchild The two double ovens are on that back wall. The distance from them to the end of the island is 2.6 mtrs. The bank of units is mirror imaged from the centre of the ovens and that means there are two slim pull out larder cupboards on that wall. That 2.6m means that they can be pulled out and it is still no problem for traffic to be flowing past. My hob is on the island itself and the extractor comes up through the granite when in use. That far end of the island is great for taking things out of the oven and checking on food ...... turning potatoes over etc... To the left of that bank of units is a door to my boot room so I need walk way space there. This thread is quite old now and I may be repeating something I typed earlier but I love my kitchen ( think it is about six years since I had it out in) ..... The only things I would have done differently would have been not to have stainless steel sinks as they are a devil to keep looking nice! And I would like more contemporary pendant lights over the island instead of those chrome chandeliers - can change them but still working on husband on that point!!!! X...See MoreBORA induction hob with down draft
Comments (258)Latest advice appreciated on the best big induction downdraught hobs please (Berbel, Bora, Gaggenau, Siemens, Bosch or others). We want best steam and fat clearance rates, quietest motors, easy-clean (unsure re self-clean, ducted or recirulated air). Berbel's FaceBook page features lots of customer complaints regarding after-sales service and spare parts, but some seem due to Covid delays which we think is unavoidable; another mentions guests sitting "in a haze" from the recirculated air and obviously nobody wants that! We need to order very soon but definitely don't want ceiling extraction. Many thanks for prompt replies!...See MoreIsland or Peninsula?
Comments (17)Hello again The layout of your kitchen (cupboard location), as well as your preferences, affects the decision of island or peninsula. You can not properly decide on whether an island/peninsula suits you and your space better, without viewing each as part of its optimal design. The dishwaher, when open, is an obstruction of the walkway. Where is the bin by the way? In the second plan you have a short stretch of landing space between the stove and oven, near the fridge. It would end up serving all three in all likelihood, and is "the walk-in aspect of the pantry adds little" I'm not suggesting your pantry is too small in size. To have a walk-in the way yours is indicated (2nd plan particularly), you may as well have a cupboard of shelves or pull out drawers. It is simply recessed, it does not add useable storage space. I took the window dimensions to be mm, not inches. 3m is better. What direction does it face? Again, is this a new build? It would help to see this as part of the larger plan, even a simple sketch. There are things you can always work around, the fridge to sink distance, the landing space, pretty much everything. But you can have workable or optimal. I strongly recommend you meet with a designer if at all possible. In-person, s/he will be able to assess your space and talk about preferrences far more. They should also work out zones for prep, cooking, clean up, and so on, to get a well functioning end result. Also, if you post this under 'Kitchen forums', you'll get even more in depth, and better advice from the regulars there....See MoreTall kitchen units of different heights on one run, sloping ceiling?
Comments (2)In addition to your other post (https://www.houzz.co.uk/discussions/5762468/built-in-oven-and-hob-type-recommendations-also-island-length-for-hon#24431315) here's my idea. Ignore the roofline as much as possible. Place the boiler in a cabinet with a height that ends where the upper cabinets start. Tall cabinets with fridge freezer and oven are against the other wall, together with a 'coffee niche'. Cabinet with washing machine the same height as the boilet cabinet, assuming you don't have a dryer....See More- 7 years ago
 7 years agolast modified: 7 years ago
- 7 years ago
- 7 years ago
- 7 years ago
- 7 years ago
 7 years ago
- 7 years ago
- 7 years ago
- 7 years ago
- 7 years ago
- 7 years ago
- 7 years ago
- 7 years agolast modified: 7 years ago
- 7 years ago
- 7 years ago
- 7 years ago
- 7 years ago
- 7 years ago
- 7 years ago
- 7 years ago
- 7 years agolast modified: 7 years ago
- 7 years ago
 7 years ago
 7 years ago
- 7 years ago
- 7 years ago
- 7 years ago
- 7 years agolast modified: 7 years ago
- 7 years ago
- 7 years ago
- 7 years ago
 7 years ago
 7 years ago
 7 years ago
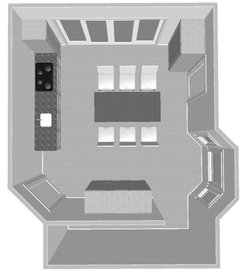

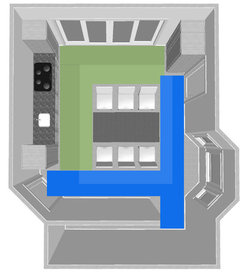

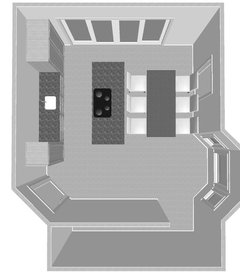





Jonathan