

Mudroom Help
13 years ago
Featured Answer
Sort by:Oldest
Comments (8)
 13 years ago
 13 years ago
Related Discussions
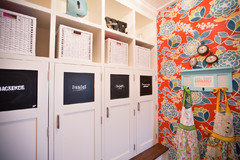
Empty, bland entrance... into bright, practical and charming Mudroom!
Comments (6)Hi Pannacotta! The benches are bespoke - designed and produced here and spray finished! I hope this helps! Thanks, Holly @ MillChris Developments Ltd...See MoreKitchen Layout - HELP.
Comments (15)Have been able to upload pics and make them stick now - Hooray. Having got all the info with regard future layout. I would say:- If you're thinking of having a downstairs loo / uitility area at some point, hang fire with the plumber and the placement of the toilet etc in the Hallway. If you place it there, you can't move the door, it will impede the layout of the kitchen. I think both the utility and the downstairs loo can be better placed, possibly at the back of the new kitchen, and the whole thing re-worked when an extension is done. However, I think it leads to a whole lot of dead space:- Or, preferably to do as first suggested above and then extend. In fact, i've sat with this on and off all day and am pretty much convinced having tried all sorts, that the layout with the utility and downstairs loo garden side is best. You could also do what Miinnie says with the storage under the stairs. You need the ideal layout for the kitchen, it's a big ticket item and needs very careful planning. It's grand to have plans, but doing little and often is sometimes not half as waiting until you can do it once and better....See MoreExtension/kitchen layout help please!
Comments (7)We have the exact same layout and decided not to extend the living area. There already was a mudroom/utility extension. We did remove the reception-dining wall and chimneys, removed the kitchen-dining wall. Our fridge freezer and oven are in the mudroom. And I cut a rectangle out of the toilet-kitchen wall to make room for a small toilet washbasin, the hole is patched with plywood and tiled on the kitchen side. The desk is next to the dining table, only need to turn the chair around. NB we do have a small cellar where we store food, oven trays and such....See MoreHelp with floorplan please!
Comments (18)Another with that 4m sideways, but without the rear extension: When you accept the lounge area as being the one and only, there'd still be lots of extra's added to the house with extending sideways. Here's a study/guest/play with it's own ensuite. Toilet moved over to create a hallway to a utility (3.9x2.5 in this floorplan) where all those little boots and coats could be stored! Oh and i closed off the front reception doorway and added ensuite doors....See More- 13 years ago
- 13 years ago
- 13 years ago
- 13 years ago
 13 years ago




Chem K