



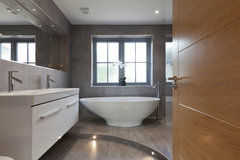
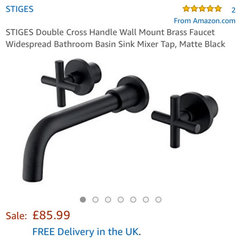


Wall mounted taps? How much space would I loose?
6 years ago
Featured Answer
Sort by:Oldest
Comments (13)
 PRO6 years ago
- 6 years ago
Related Discussions
How would you design this bedroom? I want it calm, cosy & bright :)
Comments (36)Gone through my album of our very own decorating therapy journey and found these. I hope you can see the roller black-out in the first photo, it's tucked inside the recess of the window. The Duette is a peachy colour which looks a lot lighter colour in the north-facing sun. The one in the five panel window is the room below, it does not have the roller blind but the curtains are black out. They are not as efficient in blocking out light as the roller in recess though. the curtains are from Hamilton McBride, only reason i got them were because not many wide (350cm) curtains are cheaply available on Amazon... If your room is not too cold, you can also consider wooden venetian, mine is in white colour as you can see from the 'blue room' (it's F&B's new Vardo btw), which is on the ground floor of the north facing side. 247 does oak colour too. Many neighbours asked us where we got those from!! They look great at a good price - those two windows cost me just under a £100 - but they are not the most energy efficient. They are okay blocking out light but if you have it in the south-facing room, it might not be quite enough. Do go to 247blinds and request some free samples, it's worth a try. Hope this helps! ;)...See MoreWall mounted or deck mounted taps?
Comments (22)If you are having wall mounted taps, then the wall has to be chased out to allow for the pipework, so, as you point out nothing will be on view or accessible. Thus regardless of whether or not you then tile, and you had a problem with the plumbing ( maybe not the tap itself ), you would have to dig everything back out. We had Grohe Wall mounted taps and have just changed them for Burlington as we are upgrading the bathroom. We never had a problem. It's a risk you take....See MoreHow can I maximise the space in a small ensuite bathroom layout?
Comments (4)Hi, I'd make your ensuite bigger. A 75cm squared shower is not fun. I'd go for at least 100 x 100cm. The bedroom is very generous compared to the ensuite and WIR. Considering your bed is unlikely to be longer than 200cm, then you won't need 150cm to walk around it. I'd give 50cm or more to the ensuite. And I think you won't be able to fit a cavity slider in that wall between the ensuite and WIR. I'd think about a shower up in the space you have the vanity. Then the WC next to it, with the back of the loo on the right wall. And the vanity/basin on the wall where you show the shower. So you see the vanity first when walking in. Other option is swap the shower and WC around. You can put a hinged door here, opening against the WC or shower as you can (if you want) close the door when they are being used. Another 50cm depth to the WIR will make a difference to your storage too....See MoreHow would you layout this space for a home office
Comments (7)I think you can have all the things you want in this space as long as you go for light slimline design for your furniture. I would place a slimline design sofa in the corner by the door with a floor lamp on the left and a small coffee table that could be easily moved around. Opposite the desk I would place rows of shelves for storage and decor and the TV. The idea is to have the TV fitted on to the wall with an arm bracket so when you want to watch it from the sofa it can extend and pivot to where you'd want it.And when not in use it could be flush agaist the wall among the shelves....See More- PRO6 years ago
 PRO6 years ago
- PRO6 years ago
- 6 years ago
- PRO6 years ago
- 6 years ago
- PRO6 years ago
- 6 years ago
- PRO6 years ago
- PRO6 years ago





Sarah U-S