Hey all
I've recently purchased the following house and am looking for ways to improve the kitchen/side extension.
Property link: https://www.rightmove.co.uk/property-for-sale/property-87539312.html
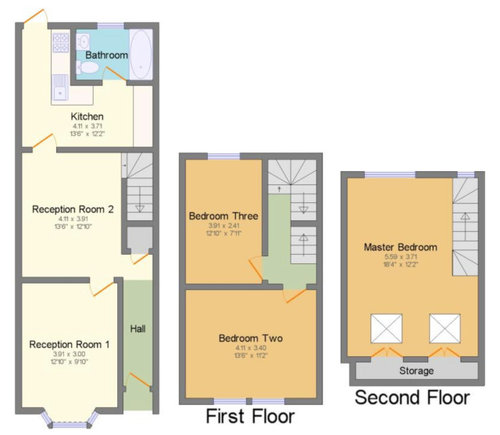
Floor plan:
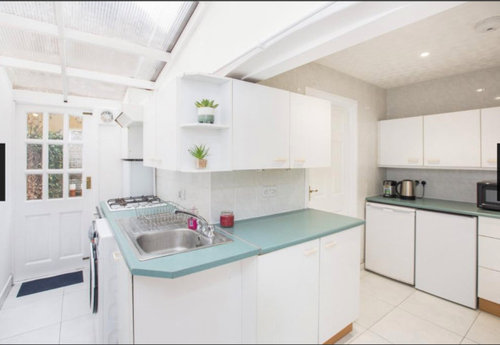

Side extension/kitchen interior:
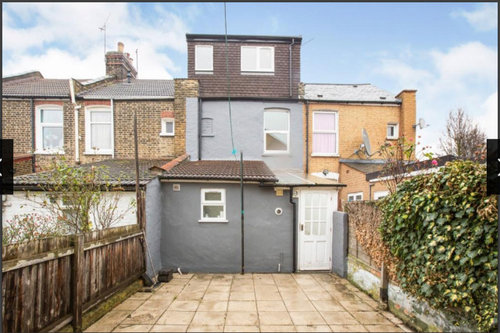
Side extension/kitchen exterior:

Dining room interior:
There is approved planning permission to replace the whole side/back with a full extension which includes relocating the bathroom to the first floor of the house, however we have estimates of £45k+ and were wondering if there was anything we could do in the shorter term on a lower budget.
Some initial thoughts/options we had:
- Rebuild just the side extension with a proper roof
- Put a ceiling in to hide the existing ugly plastic roof
- Raise the floor to bring inline with the rest of the ground floor
- Knock through the wall into the dining room to open up the space (this would likely require a beam?)
- Move the kitchen/dining room door to the left of the property (near the stairs to first floor) to make room for an L corner kitchen on the left hand side, which would look better then the current wrap-around corner kitchen)
Would love to hear what others might think about options.







rinked
Danyang Liu
Related Discussions
Need help! - front view of bungalow extension ideas!!
Q
Side extension layout ideas please!
Q
HELP AND IDEAS! Two bed ground floor flat side return/extension
Q
side return extension ideas?
Q
rinked