

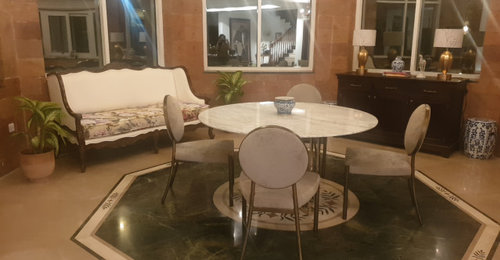
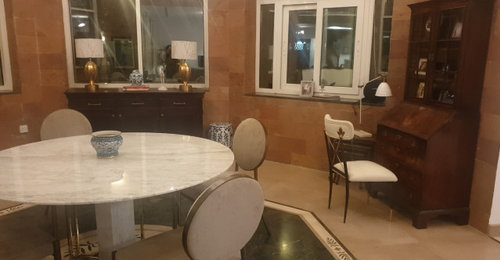
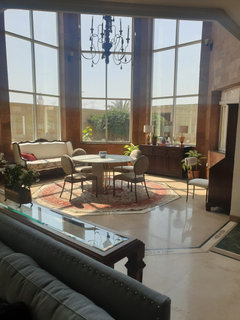
dining room mess
6 years ago
Featured Answer
Sort by:Oldest
Comments (20)
 6 years ago
- 6 years ago
Related Discussions
Dining room/sitting room
Comments (2)Mink could work but taupe or grey might look better with the colours in your room....See MoreLiving room - don't want to mess it up!
Comments (9)Firstly, don't worry, we thought we would be rubbish painting but we ended up doing it quite well!! Also the dark colour but is actually easy in your case, you have the Shelves covering all the corners and joints you won't show any tiny mistakes, just get a few rolls of duck tapes :). Have a go yourself, decorating can be therapeutic. You can always call in the pro if you feel you really can't cope anymore. I think there are two or three general themes to consider then, you can either have the fireplace, shelves and skirting etc al in white, or all in a darker wood colour (mahogany I'd say) or have a mix of white and oak colour. I'm so jealous you have enough floor height to have skirting and the top but painted in a different colour so if it were me I would defo keep as a feature. Shutters will be perfect indeed so I wouldn't do anything for the window while you save up for good quality ones, just watch out for companies like Thomas Sanderson or Hilarys doing 3 for 2 or massive reductions. Obviously, have the shutters in the same colour as the other woodwork. Personally I'm not keen to paint the radiator in the same colour as the wall, I know a lot of people do but for me, it's not like I want or need to camouflage it so people can't see it! I have the same question for the one in my sitting room to be honest, but I have a smaller one so was thinking to get a cabinet to cover it, in the colour we want. Maybe you can put a long shallow shelf above the radiator painted in the same as those in the alcoves?...See MoreMessed up kitchen!
Comments (4)I think you're being way to hard on yourself. The design is a good one, it just has a couple of little flaws. I think the biggest, is that the front of the cabinetry on the left does not match in width with the new wall, and has more potential with a little amendment. If you make the cabinet match the width of the nib wall, all will have more symmetry and I don't think you will notice as much that the kitchen unit on the right is not in the middle of the wall. Make the amendments by measuring the width of the nib wall and bringing the cabinet on the left to the same width. You can also hang the doors from this frame making the cupboard larger and also hiding all contents making it a neater finish. The two ends will now match in width and you can finish the look with a little skirting to make it look more like it was always there. I also think this will cure the cabinet issue in the hall where it butts up to the architrave of the door,. The thin edge of the conti-board looks a little weird going to the ceiling. To finish completely, silicone the ceiling edge and left hand edge of the new cabinet in the kitchen and paint, the gaps are unsightly. I'd see if you notice the kitchen cabinet issue on the right quite so much once this has been finished, i'm guessing not so much. You could, if you are still bothered by it try and centralise the cabinet to the wall, but getting the glass back splash off without breaking it could be an issue. In essence, i think it was a great idea, just needs a little tweak and i think you'll achieve a great amount of storage with a good look. Keep going!...See MoreDining room: Dining chairs for this Kensal table
Comments (2)i think it's nice to have some statement chairs around a table...See More- 6 years ago
- 6 years ago
- 6 years ago
- 6 years ago
- 6 years ago
 6 years ago
 6 years ago
- 6 years ago
 PRO6 years ago
- 6 years ago
- 6 years ago
- 6 years ago
- 6 years ago
 6 years ago
- 6 years ago
 6 years ago
- 6 years ago






Celery. Visualization, Rendering images