Dear Houzz community,
First, I hope you are all keeping safe in the current situation.
We have been planning a loft extension for our house and after a few rounds of plan, we have now the (almost) final set of drawings from our architect.
Before we go ahead with the planning permission application, I wanted to ask your expert opinions to see if we missed anything that could make the plans better :)
We need the loft for:
- One small office for my partner who work from home a lot (especially at the moment ;) )
- A bedroom with en-suite for my in-laws who visit regularly (and sleep in the playroom when they currently visit… not ideal!)
Attached:
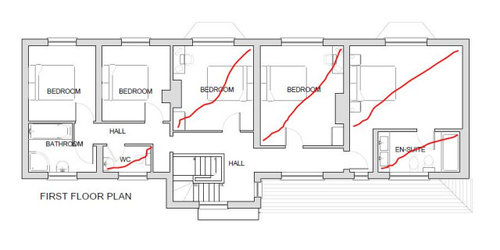
- Current 1st floor
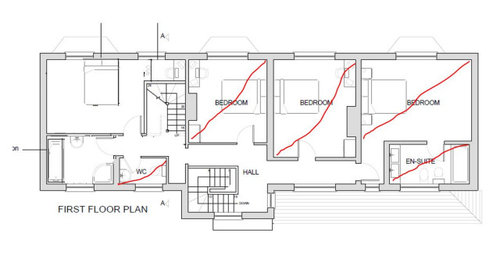
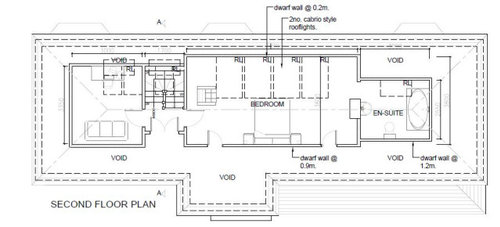
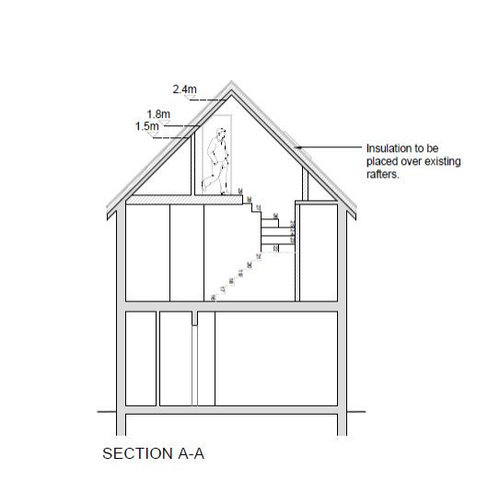
- Proposed 1st floor and loft as well as side view
We have a few constraints due to our family situation and personal preference:
- No change to the roof-line (no dormer). Velux are OK. We are planning to use 2 cabrio velux as well as a lot of standard velux
- No change to the rooms on the 1st floor that are crossed in red. This is due to our family situation and the fact that those rooms have already been renovated.
- The loft stairs cannot go above the current staircase as the roof pitch is shallower in that area.
Do you have any comments / suggestions on the proposed plans that could make the design better, before we go ahead?
My main concern is the small area between the new loft stair and the window in the bedroom. It is narrow (less than a meter) and I thought we could turn into a desk area but not sure if it is the best design…
Any feedback (positive/negative) & suggestions would be highly appreciated.
Many thanks :)
Current:
Proposed:







OWLarchitecture.com
C DOriginal Author
Related Discussions
feedback on our extension plans
Q
help! double storey rear vs single storey rear+loft conversion?
Q
First home- help needed for loft conversion
Q
Loft conversion plans
Q