

Loft conversion plans
6 years ago
Featured Answer
Sort by:Oldest
Comments (10)
 6 years ago
Related Discussions
Architecture advice
Comments (0)Hi all Hoping for some friendly advice. We employed an architect for a ground floor extension and loft conversion. Plans were agreed and submitted under permitted development. The council wrote back with a concern and our architect assured us a minor adjustment was needed only and that we would be able to proceed. The architect also has an interior design element and proceeded to undertake designing our extension based on these plans. He also pushed us to get structural engineer drawings done so once the council provided the formal go ahead we would have builders ready to go. We paid in excess of 5,000 for the structural drawings and interior design plus his fee for the drawings and submitting to the council. We have now been informed the council have declined our application. Whilst our architects acknowledges the fault lies with him we are not sure what we should do next. We don't feel comfortable working with him as we no longer trust him. We also want advice if he is responsible for the money we have wasted and for refund of the fees we wasted with him. Any advice would be really helpful as we are not sure what to do next....See Morehelp! double storey rear vs single storey rear+loft conversion?
Comments (14)Hi Heather! At Urbanist Architecture we love helping our clients get planning permission and turn their dreams into reality! We are a team of planners, architects and engineers and we had the chance to work on over 500 projects in London that are similar to yours! We would love to help you progress from a ‘’pipe dream’’ phase into something real and amazing. Just to give you an idea of what we do, please visit our website: https://urbanistarchitecture.co.uk/ After getting in touch with us, we will carry out a free initial feasibility report and will send you a quote. We will help you formulate a brief, prepare design options and submit your planning application. We are experts in our field so we will be advising you along the way in order to deliver your dream project stress-free. Don’t hesitate to contact us!...See MoreAny feedbacks/comments on our loft conversion plans?
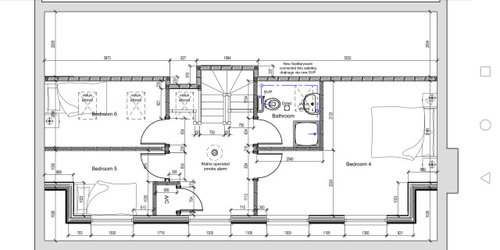



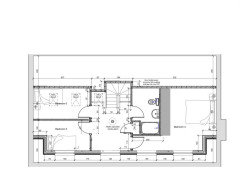
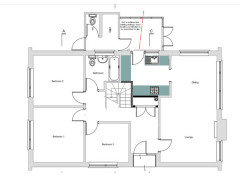


Comments (2)Many thanks Owl for the feedback. I understand what you are saying regarding constraints and the loft stair is something that was proposed by our architect and that we explored in detail. However, it is not something relevant for our family situation with our children and their specific needs; and in addition, it was making the rooms at the end of the corridor (on the left side) either too big (if merged into 1) or (if keep as 2 bedrooms as they are) too small. The middle bedroom was becoming very small and the 2 rooms above where not that much bigger due to the shape of the roof. Our architect did draw plan for this option but after review, it was not the right thing for us. I am keen to know, with our current constraints, you or any one else has some comments :) it would be really appreciate. Many thanks...See MoreLoft conversion plan, what can be done?
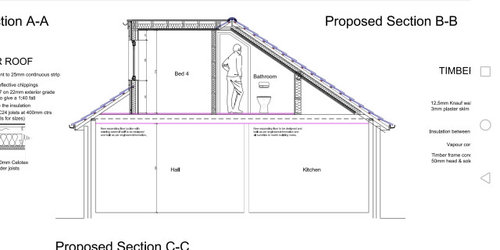
Comments (9)Hi, Your property seems to be quite square which is unusual, but beneficial when trying to gain two bedrooms in teh loft. In order to gain 2no. bedrooms and a bathroom, you would need to carry out the hip to gable works, and install a large rear box dormer. This will allow for 2no. bedroom located within the dormer a approximately 2.8m wide and 3m deep. There would hopefully still be enough room for a corridor to a small shower room or bath tucked into the eaves. We woudl usually recommend a minimum ridge height of 2.3m to the top of the existing ceiling joists, to allow for the installation of a dormer running full width of the property, new floor joists and insulation to the new roof. The stairs would most likely have to take up the small 3rd bedroom. Could end up something similar to the attached Image. I hope that helps. Drawmyextension.co.uk...See More- 6 years ago
 6 years ago
- 6 years ago
- 6 years agolast modified: 6 years ago
- 6 years ago
- 6 years ago
- 6 years ago
 PRO6 years ago






Ellie