

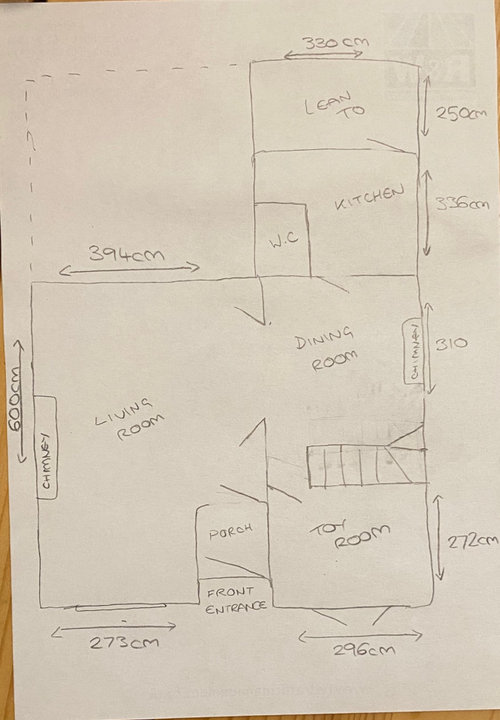
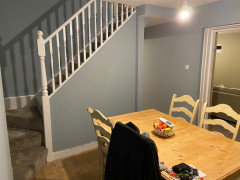
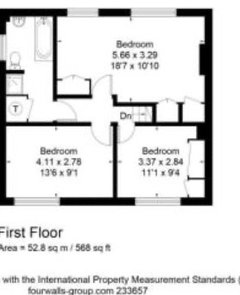
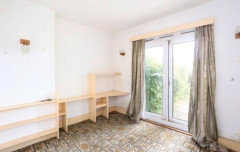
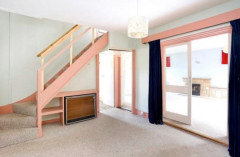
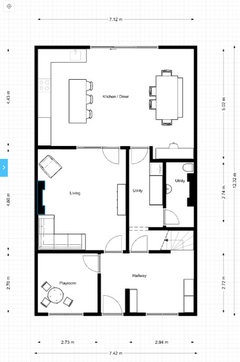
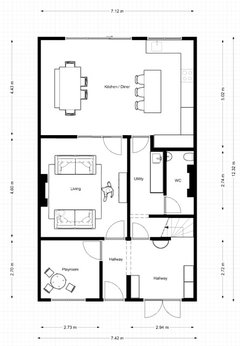
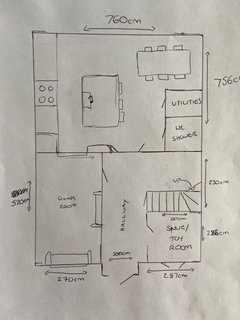
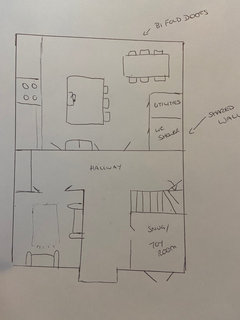
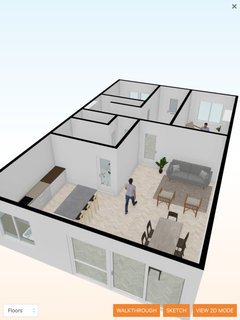
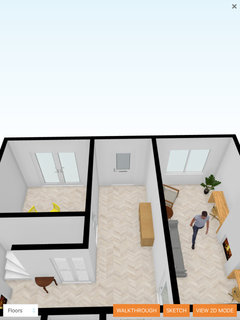
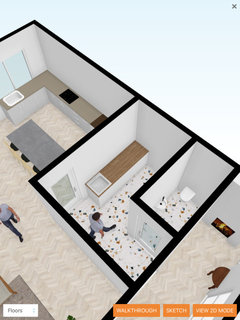
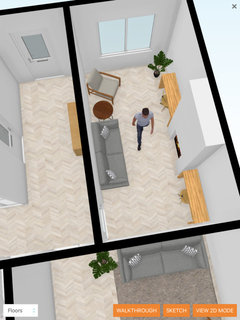
Ground floor layout help please
6 years ago
Featured Answer
Sort by:Oldest
Comments (35)
- 6 years ago
 6 years ago
Related Discussions
***Please Help - House ground floor layout change***
Comments (7)Hello Assia, If I was you I'd definitely look at hiring an interior designer/architect even to help you with this project. It sounds fairly major and you are best off getting someone who can spend the time it needs helping you to achieve what you want. Houzz has loads of interior designers, you can check out their reviews, get an idea of pricing and look at their previous projects before you decide to contact them. Many interior designers actually offer a FOC first meeting, so even if that's all you decide to do it may be worth getting someone to come and look at the house etc. Hope this helps!...See MoreGround floor layout help please!
Comments (3)If the house is small, there is not much you can do. Other than adding an extension to the rear and creating an open plan kicthen / dining room with a small seatign area. One house i recently designed....See MoreHelp with ground floor layout.
Comments (3)It might help to post the original layout and what your aims/needs/dreams are with the renovation so the wonderful community here can provide feedback. The plan you have posted seems to work well - the kitchen and dining space are well connected, with the dining having enough space to travel around. The living is spacious but not 'in the kitchen' so it's able to provide a restful space away from anything happening in the kitchen. A full utility /mudroom with storage. An office that is able to provide a space away from the rest of the function areas, especially useful when WFH is needed. Enough WC's in places that don't open out into living areas. All in all, seems well thought out!...See MoreGround floor layout reshape, suggestions please
Comments (14)Oh yes, I completely understand. That makes a lot of sense and so much more space. I also have another idea If the side extension is not done and that would be to separate off the narrow area of the kitchen making that a utility/toilet. The only dilemma is that entrance to the kitchen would be only through the potential play room (current dining room). Could you see a way around that at all?...See More- 6 years ago
- 6 years agolast modified: 6 years ago
- 6 years ago
- 6 years ago
- 6 years ago
- 6 years ago
- 6 years ago
- 6 years ago
- 6 years ago
- 6 years ago
- 6 years ago
- 6 years ago
- 6 years agolast modified: 6 years ago
- 6 years agolast modified: 6 years ago
- 6 years ago
- 6 years ago
- 6 years ago
- 6 years ago
- 6 years ago
- 6 years ago
- 6 years ago
- 6 years ago
- 6 years ago
- 6 years ago
- 6 years ago
- 6 years ago
- 6 years ago
- 6 years agolast modified: 6 years ago
- 6 years ago
- 6 years ago
- 6 years ago
- 6 years ago
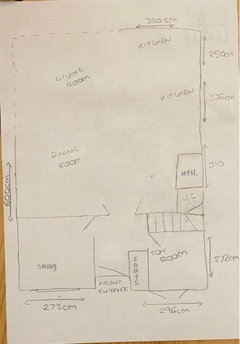
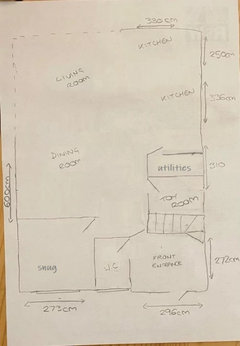






Wumi