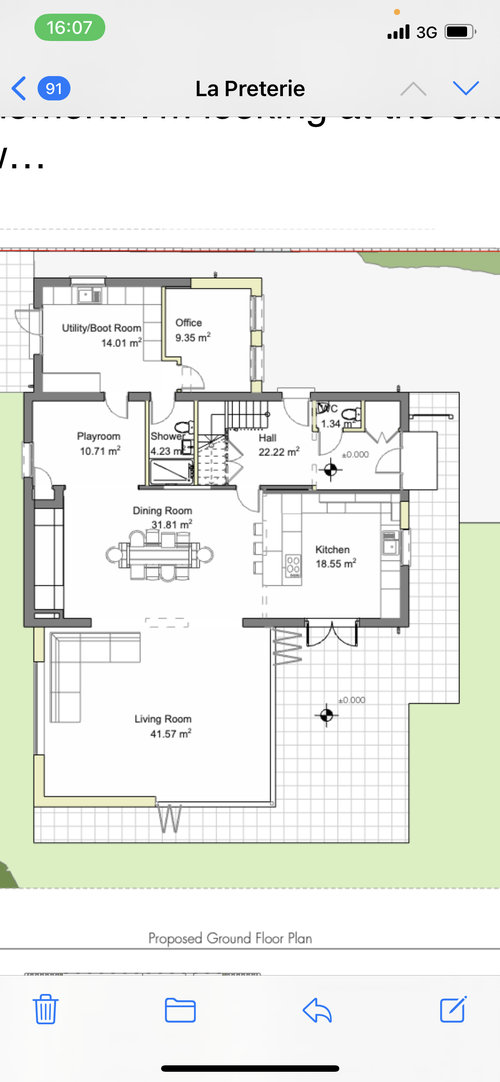
Please help! After months of planning, refused plans, more sketeches…. we have come up with this design as our ground floor.
As in every build we are limited in terms of budget but advice/ suggestions greatly appreciated!
I personally dont feel the layout is right but I cant work out another possibility. We have the most beautiful fireplace which will end up in the dining area…..
we are soon to be a family of 5 so space needed!
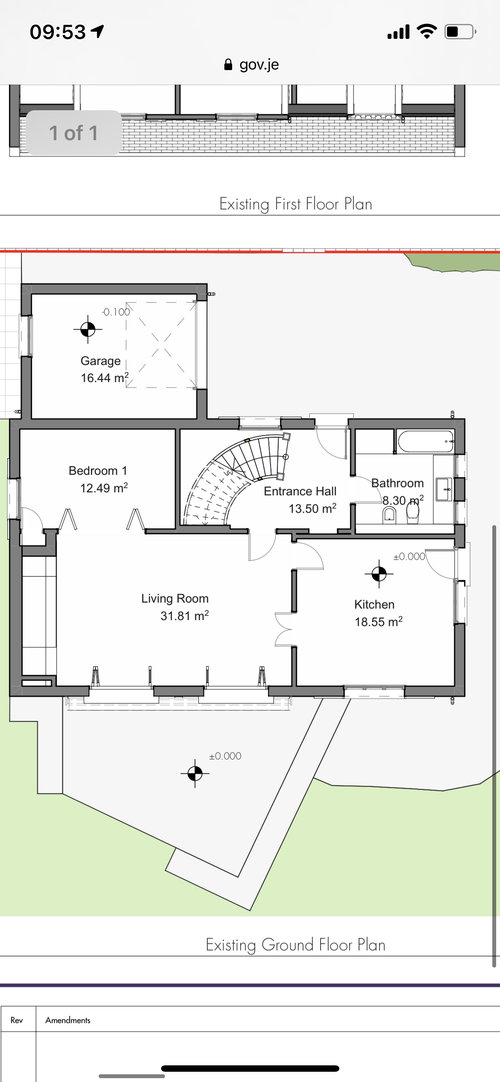
Thank you to anyone willing to help! *Edited to include current layout *






kazzh
Natalia Le MotteeOriginal Author
Related Discussions
Help with ground floor layout - architect has left us in the dark
Q
Help with ground floor layout please
Q
Help please with ground floor layout
Q
Help with ground floor layout please!
Q
kazzh