

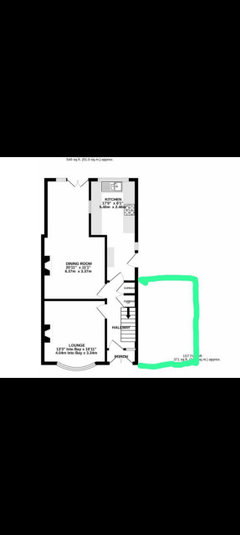
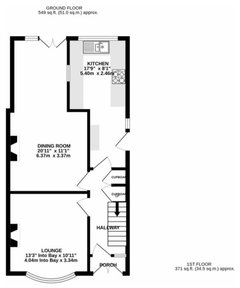

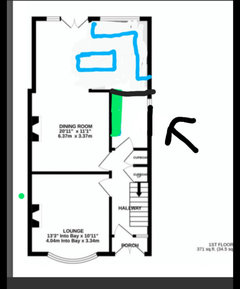

Ground floor layout reshape, suggestions please
2 years ago
Featured Answer
Sort by:Oldest
Comments (14)
 PRO2 years ago
- 2 years ago
Related Discussions
Layout suggestions for existing ground floor/extension wanted
Comments (2)I wonder if maybe your planned snug is extremely small, compared to all the open plan space? Also, you seem unsure what it's going to be used for, which could lead to it becoming a 'nothing' room. It can't be both playroom and office without causing a lot of tension! Really think about how you like to use the different spaces in your house at the moment, and what is missing. I would personally use the intended snug as an office, use the current kitchen as a playroom - and keep those walls. I'd also build a new wall between the current dining room and kitchen to keep the office and playroom separate! Then I would remove the wall between the living room and conservatory and the dividing wall in the conservatory, put the dining room as you have on your plan, but move the kitchen to the bottom left corner of the drawing. That's just my opinion though - you have to think about what would work for you!...See MoreGround floor layout help please
Comments (35)Had another little play around based on your new measurements and forgoing a separate living room. You have such a big kitchen/dining it would be more manageable with some zoning to keep it from feeling like a warehouse! In the hallway, sideboard with shoe storage, space for bench, coat hooks and full mirror maybe. Snug/Tv room / study in place of the small living room. Soft seating in the kitchen/diner instead. You could replace the top left desk in the snug/study for a built in cupboard / wardrobe for winter coats, boots, outdoor wear. Make it the same depth as the chimney breast so it blends in well. Under stairs storage. Utility room is bigger, so you can actually hang dry clothes in there, with hanging rack or those ceiling mounted racks, so long as you get a powerful extractor fan 150mm minimum! None of those 100mm weedy ones :) The weird blob in the kitchen is an indoor plant :-D...See MoreIdeas for better layout of extension on ground floor please
Comments (16)Hi Ellie. It's a good point. I assumed these detailed points have already been discussed between the architect and the client. If Chris wants to have the fireplace for the lounge/lliving space then the room with a dining table to the front and the kitchen + island counter to the rear will be split. My understanding was that the room at the rear extension is the main dining space and the room to the front was going to be used for occasional formal dining. It all depends on how the space is going to be used. It looks like it's possible to have a smaller dining table in the rear extension if the island is reorganised or removed. There are severalf physical and planning constraints so Chris needs to define his priority....See MoreHelp with ground floor layout please!
Comments (0)Hello, We live in 1900 end of terrace property which has already been extended. We would like to replace the kitchen and let some more light in with sky lights/bi-fold doors. We want to move the utility room and combine it with the under stairs cupboard (also removing the chimney breast) to open up the space at the rear of the house. Our concern is the waste from the bathroom as the drain is at out the back of the existing French doors. The roof above the utility room is pitched and has a small loft space which we do not use. Can anyone help with some ideas of how we could make his work? Ideally we would install a small island and have the dining table at the back of the house before the bi-fold doors. Thank you!...See More- PRO2 years agolast modified: 2 years ago
- 2 years ago
- PRO2 years ago
- 2 years ago
- PRO2 years ago
- 2 years ago
- PRO2 years agolast modified: 2 years ago
- 2 years ago
- 2 years ago
- 2 years ago
- PRO2 years agolast modified: 2 years ago






Hinton House Interiors