

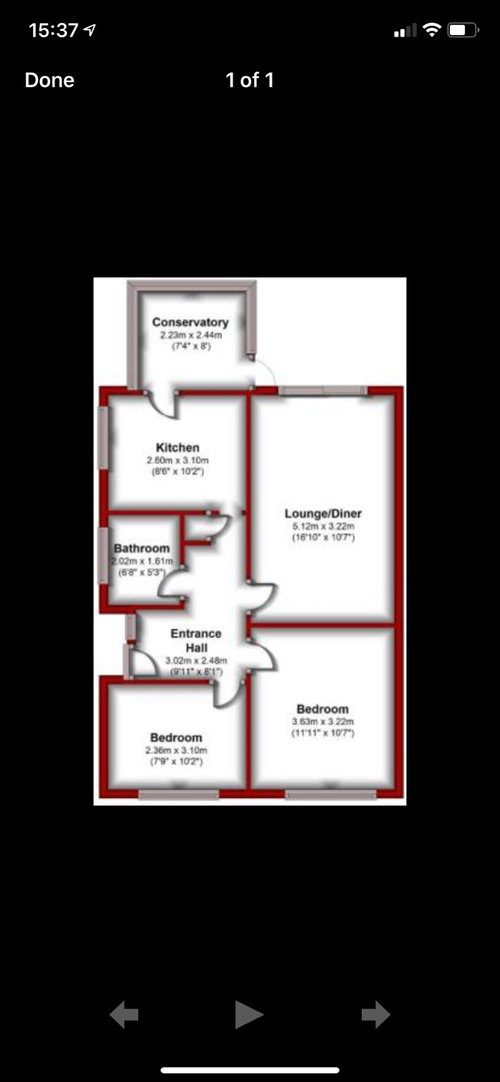
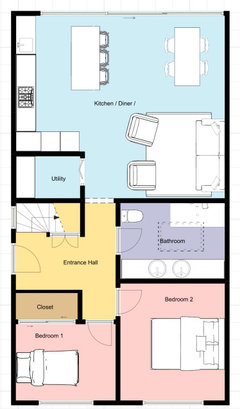
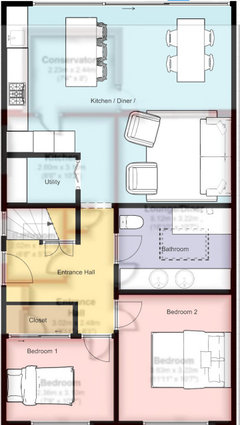
Extending a 1960s two bedroom bungalow
6 years ago
Featured Answer
Sort by:Oldest
Comments (14)
- 6 years ago
Related Discussions
Ideas to spruce up a 1960s house
Comments (35)Ha! an idea...one of our houses, the bungalow, is up for sale with Verity Frearson estate agents in harrogate & may give you an idea of what I have done to it. Its been up for sale for 3 weeks & we have 3 buyers in waiting (with houses to sell.) Its on their website & is 18 leadhall drive. When we bought it, it had upvc doors, & caravan windows at the front for privacy. At the back it had a utility room & a warren of little rooms with small windows commanding the best views of the south facing garden. The green in the bedroom photo isn't qyite as vile as it may look in the photo. If i did it again I would probably use steel/ aluminium windows at the back. I also love just one large picture window too. the doors internally, where they are not glass double doors, are the dordogne doors from Howdens which are very reasonable & add seem to suit many styles of houses rather than the usual panelled door. Mine are painted but they can be left wooden. we have another house, a victorian town house, but this is our favourite as it is like being on holiday each morning even in winter....See MoreWelcome some advice on a 1960/70's bungalow renovation please
Comments (13)I would find a great builder with links with a structural engineer to help you see what might be possible and how much it would cost. When you know that you have sufficient funds to proceed you should then consider the creative side of things. You can explore layouts with a designer, concept planner or architect. The architect may be the most expensive option but you would have their technical expertise. A concept planner sells only design but you can explore many layouts at a lower price point than the architect. A designer can work in the same way as the concept planner but can also help with the finished look and procurement. When selecting which professional to work with you should think about whether you will need a project manager for the build and if you want the design professional to take on that role....See MoreRenovating a 1960's 3 bed semi - help with layout and kerb appeal!
Comments (65)Hi all, Thank you so much for all the helpful comments and suggestions, and sorry that it's taken me so long to respond - house renovation and work have been keeping us on our toes! This has become a long post, so a quick reminder - we were looking to renovate and rewire our 60s house to update it and also make it more wheelchair friendly downstairs for when my mother-in-law comes to visit. We employed an architect and came up with what turned out to be an 'aspirational' design (much more than the budget!) so we ended up deciding to split things into two stages: Stage One to add a downstairs wetroom for accessibility, remove chimney throughout and add a porch Stage Two to do the extension across the rear, removing the conservatory to open out a large kitchen/diner and add a utility room The layout below shows both Stages One and Two as complete. Bits shown in red are existing walls which have been/will be removed (apart from the wall in red in the seating area below which is between the existing kitchen and dining room - that's a mistake). So.....the building work is now done - hurray! Stage One is complete, we are much poorer, and we now need to decorate the whole house :-) Some before and after photos below - please bear with the terrible photography skills. The rooms aren't big enough to allow for expansive photos!: We've re-plastered throughout, apart from in the kitchen and upstairs bathroom, as we'll deal with those later. Current challenge is deciding how on earth to pick paint colours and flooring throughout.... Anyway - hopefully that gives you a sense of where we've got to. Best wishes...See MoreUpdating our 1960’s Bungalow
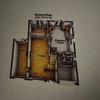
Comments (12)Hi Valerie, this is a rough sketch about my idea. In the existing house there is an open porch, the porch and then a big hall. I think that you don't need all this space just for the entrance. I created just an open porch and then the hall with a cupboard (for coats and shoes) in front of the main door. -Bedroom 1: master bedroom; en-suite with a new window at side; dressing room using part of the existing porch. -Bedroom 2: new wall between bedroom 2 and 3 to create cupboard for both room. -Bedroom 3: reduced the size of the room to realize an en-suite using the existing wc. -Family bathroom: same size; demolition of existing storage to put a bath. -Kitchen/dining: demolish wall between kitchen and living room; kitchen units with island; new big window; bi-fold doors at rear. -Utility room: same position as existing; pocket door. If you need more space, we can reduce the garage. -Living room: as requested is a small area, but connected to the kitchen/dining with double pocket door. In this way you can have a huge open space. I think that you don't need the french doors at front, but just a big window. -Study: new small study created, reducing the existing porch. I'm wondering if you need 2 garages, or maybe one of them can be converted and added to the house. If you want to talk about more option, feel free to call us: 07403930900 We have a long experience in residencial houses and interior design, if you like we can arrange a zoom meeting to show you our jobs. Regards Helga...See More PRO6 years ago
- 6 years ago
- PRO6 years ago
 6 years ago
 PRO6 years ago
- 6 years ago
- 6 years ago
- 6 years ago
- 6 years ago
- 6 years ago
- 6 years ago
- 6 years ago






Kay Moden