

Downstairs layout problem
6 years ago
Featured Answer
Sort by:Oldest
Comments (11)
 6 years ago
 6 years ago
Related Discussions
Downstairs layout help - incl. kitchen
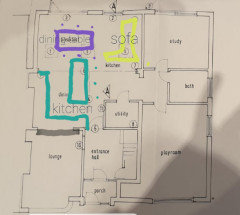
Comments (18)Option 1 : Doesn't offer a lot of storage, sink to close to end panel of the appliance housing to make it practicle, the option of dining at the breakfast bar looks compromised by the hob, also doesn't appear to be much practical worktop to use for preparation, toaster kettle etc. In my opinion not a good design, creates more problems than it solves Option 2 : Is the better design but I think lose the wall have a straight run with tall units on the garden end and none at the other taking away the bulky end panels. Turn the island 90 degrees and make it longer and deeper....See MoreWhat can be done with out downstairs layout?
Comments (4)Thank you so much Marina, great to see your ideas. I really like the French doors at the back and the idea of moving the kitchen. I see the benefits of having the kitchen separate to the open plan area. The house looks very neat with the door where it is (from the outside) but will not rule out moving the door to get a usable inside....See MoreDownstairs loo/boiler problem!
Comments (4)I was thinking that if you boxed the whole wall out to the window but then boxed around the boiler separately (so the boiler front stuck out) then either side you could add little shelves to balance out the centre and to put plants on against the tropical wall paper you want. That’s if you don’t want to lose some window. I would also paper the front of the boiler access door to blend it in. If you aren’t losing too much of the window then I would box across and make the window rebate smaller to account for it. But more work but it depends on what you can live with...See MoreRevamp of downstairs floorplan
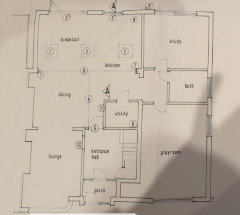

Comments (11)Poppy, we've been thinking taking the wall down down might be the best solution as well. Would the double doors come from the current dining room to what's labeled as the study? I will keep looking for the dimensions they're definitely online slmewhere as thats where I got the floorplan. Main concern r.e. Bringing down the wall is the kitchen would then be too big. Our current kitchen is fairly new and we like it, although it does feel closed off from rest of the hoise. Would the hall continue right to thrthe back of the house? Or just to the end of the living room then one large open area? Jonathan, the house does feel its been extended without a great deal more useaable space in its current format. I think the current living room really is too big to be used as a reception area. We could afford to lose some size from the room while retaining the family area and a larger open plan area to the rear of the property....See More- 6 years ago
- 6 years ago
- 6 years ago
- 6 years ago
- 6 years ago
- 6 years ago
- 6 years agolast modified: 6 years ago
- 6 years ago





Katie Duke