Good evening
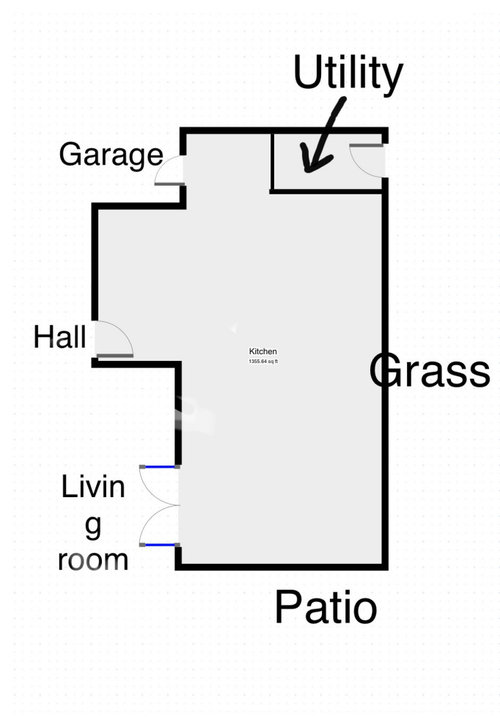
We’re currently trying to design our kitchen/dining/family room extension. I’ve mocked up a rough floor plan (albeit there’s an internal door into the utility room opposite the door into the garage which I couldn’t add to the plan for some reason!). How would you suggest we use the space given the positioning of the grass and patio areas? The things we’d like included are:
A kitchen island with seating
A dining table
A sofa area with tv
Any design/layout ideas gratefully received!








Carolina
The Kitchen Lady UK
Related Discussions
Layout design help please!
Q
Please Help with my layout/Design
Q
help design layout please!!
Q
Extended semi layout help please!! Layouts attached.
Q