
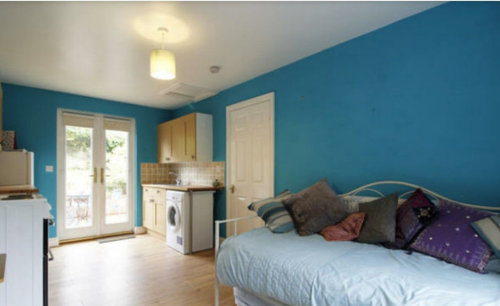
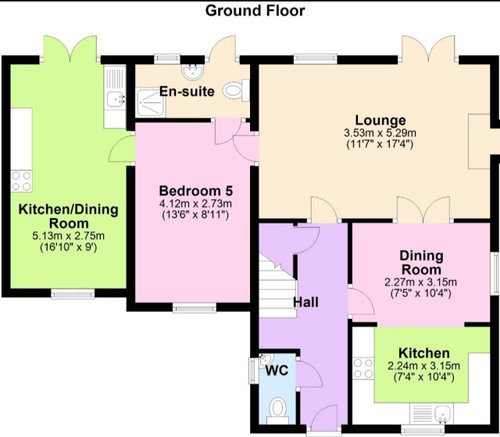
That's an interesting layout! It looks like it's been designed originally as a kind of granny flat. I'm guessing you don't need that anymore.
Have you figured out exactly how you do want to live and how your home needs to change to suit that?
If not I can help you.
Next week I'm running a FREE 5 Day Get Ready To Redesign Challenge that will help you. If you'd like to join in and get my help for free with figuring out how to start redesigning your home I'd love that. You can sign up here: https://www.i-architect.co.uk/readytoredesign.html
Thanks for the reply. We have not moved into the house yet but will be moving within the next month or 2. The previous owner used it as an AirBnB annex.
We plan to use the annex as a large kitchen/diner and change the en-suite to a utility room. We would then convert the smaller kitchen and dining room into a playroom/5th bedroom with kitchenette. What do you think?
I would like to join your free 5 day challenge but dont have Facebook, is there another way I can join?
Sounds like it could work. I'd have to know a lot more about you and your life before recommending anything in detail and I think it would be too much personal details for you to share that publicly!
Sadly all the information will only be shared on facebook for this challenge. Potentially in the future I'll run another in a different format. If I do I'll share the details across this forum so you may pick up on those if you're still looking around for help and advice.
If you have a close friend or relative who uses facebook perhaps you could do it with them?
Just a couple of ideas: How about converting the existing little kitchen into your utility room? Then it’s off your hall - easier for washing from upstairs as well as muddy shoes/PE kits/coats etc. Then use the little dining room as playroom/study area. Getting rid of the en-suite gives you the full stretch across the back of your new kitchen-diner. Good luck, fab project! x
Jane - Thanks, I'll use my wife's Facebook to join the challenge.
Ellie - Thank you, yes, it will be a decent size. Both views are good, the rear view is onto the garden (future problem) and the front view is onto a river and conservation area with protected trees.
H A - Thanks, this is another idea I thought about but feel the utility would be better suited to the rear and onto the back garden. Another obstacle is that the rooms are on slightly different levels (bedroom 5 is about 4 inches lower than the large kitchen). I can make a feature out of the step but feel that kitchen units and worktops on different levels wouldn't look aesthetically pleaseng.





i-architect
HE5675Original Author
Related Discussions
Kitchen diner extension plan help
Q
Kitchen design - stuck!
Q
Kitchen/diner floor plan help!
Q
Kitchen diner floor plan help
Q
i-architect
Ellie
H A
HE5675Original Author