Hi guys,
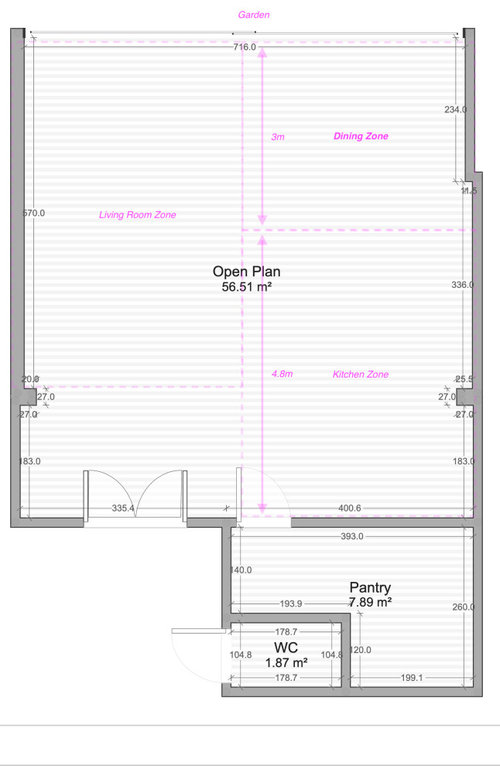
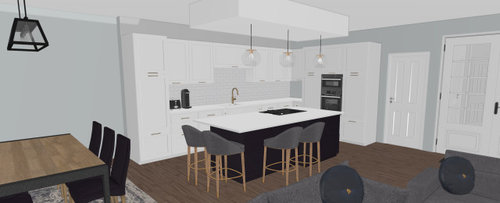
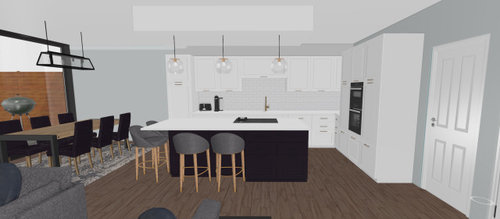
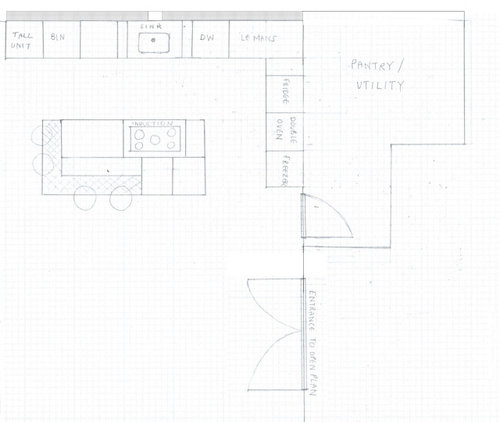
I would love some feedback on a kitchen design my wife put together for our new open plan space.
Primarily I'm keen for your thoughts on the visual aspect of the layout - i.e. does it seem balanced and flow nicely? Or are there any jarring parts etc.
Our Brief
- Full sized fridge & freezer
- Two full-sized ovens
- Standalone microwave (we're currently planning on putting that in the end larder unit, with the larder unit having a tilt-and-hide door)
- Cooker on the island
- The beam shown on the floor plan will be disguised by pushing the whole kitchen out and making a stud wall.
The pantry door can be located anywhere on that pantry wall as it's a new door/wall. We've played with a corner placed pantry door and didn't think we could make it work, so this is where we are at.
Really keen to hear your thoughts - don't be shy. We would rather hear the feedback during this phase than when the kitchen has been ordered & fitted!








Stephen Hillebrand
halo3Original Author
Related Discussions
Help with Kitchen layout & lighting please...
Q
Feedback on design/layout on side return extension
Q
Extension Layout Idea- Feedback Wanted!
Q
Kitchen layout feedback (Option A or B?)
Q