

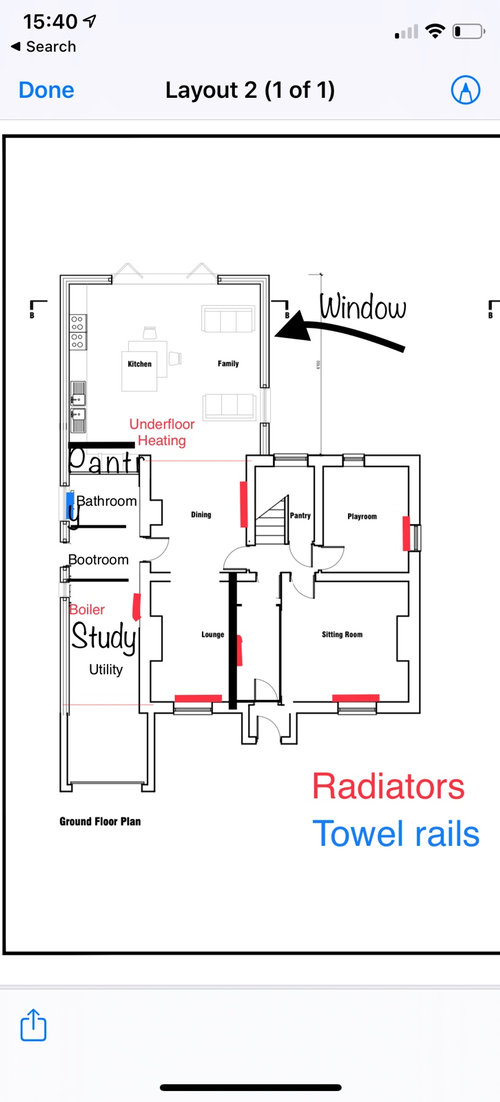
Layout design help
5 years ago
Featured Answer
Sort by:Oldest
Comments (20)
 5 years ago
- 5 years ago
Related Discussions
Bedroom Layout and Design Help Needed
Comments (5)Hi Clara, this is an interesting one for you since the shape of your bedroom, door entry points and placement of radiator dictates the room layout. Even if there was room to flip the bed in the other direction and have it against the window wall, I don't think this would be wise. Firstly, you have the radiator to consider, which will block all that heat or make you very uncomfortable when in bed (!), and then you have the draft to consider when heat isn't on and you're right under a large window. I feel like you did a really great job with the existing layout and I understand that you want to change things up but feeling limited with options. To maximise space, I would suggest a built in corner wardrobe on the wall where the existing wardrobe was placed and wrap it around the returning wall. At the end of this wardrobe unit where it meets the foot of the bed, I would suggest softening that corner with some shelves to place a few books/ ornaments/ framed pics - makes it interesting and more personal. Depending on the gap between bed and end of wardrobe unit, you might be able to fit a mounted narrow desk to the wall which would double over as a contemporary vanity unit. I feel that you have a lot of space where the radiator is placed and have the potential to hide the radiator and maximise this space with a sleek storage unit. Naturally, there are clever ways for the heat to still radiate the room. I've attached an inspiration pic for you. If that doesn't feel right for you then why not centre your vanity table so that it obstructs the sight of the radiator? I'm all about balance and symmetry, this could work quite well! In terms of design scheme, the inspirational pics that the other responder sent you are fantastic. An indigo blue wall would make a bold design statement in the room (check out dulux denim drift blue paint for a softer hue), and pairing this with greys and stark mustard accents (cushions) will really funk up the space. Also consider a colourful contemporary abstract painting to hang against that gorgeous blue! Good luck Clara!...See MoreKitchen layout design - help!
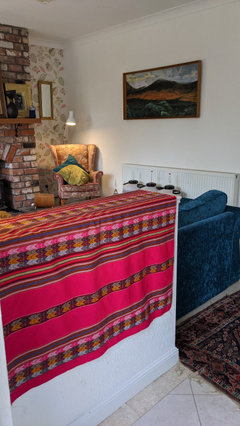
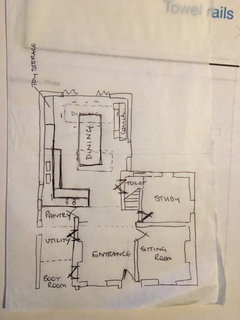
Comments (18)That’s a shame. Could you claw it back by not going ahead with some of the internal works? What struck me when you uploaded the pre photo was how much of that lovely spacious lounge you had sacrificed for a bigger kitchen and inner hall. It looks like you propose moving a supporting wall which doesn’t come cheap. If you didn’t go ahead with that would the funds saved go some way towards building an extension to the front of the garage? If the utility was there then you would keep your spacious lounge and still get your larger kitchen/dining/garden room with more options as to the configuration than you have now....See MoreLayout design help
Comments (2)Consider moving the kitchen to the playroom, and then making the current dining room the playroom and the former kitchen the dining space...See MoreHelp witj design layout and interior design
Comments (3)Hello Adedayo, Looks like you have some exciting times ahead! I can't see much furniture in the rooms. Have you done a more detailed plan with them to work out exactly what you need in the rooms, to work out if the rooms are the right sizes? I would be reluctant to advise putting your utility into the office. There are a few reasons for this but it depends on what you are including - if you would like a sink it may look out of place and if you use your washer and dryer during the day, that may become annoying in terms of noise, heat or damp etc whilst working? ...I usually do a very in-depth brief before getting started on doing layouts - this is how you determine what to put where so you can ensure you get the best use of space and avoid costly mistakes. I do agree about the main hallway and keeping that circulation space, this is a must so I would definitely keep working on it. It looks like one of the two living rooms could be altered slightly to add this extra room. I would work on - opening the hallway, moving the utility to the (current) office (so it can accessed from the kitchen) and then moving the office into a newly created room once you know the space required from your living rooms. A concept planner or interior designer would be able to look at the layout on this sort of level for you. We look at things like furniture and how you use the space far more than architects so you can feel more confident in a room's specific layout and size. We can then of course, also help with all the other areas as needed - like colour, lighting plans etc so it's worth getting one of board at this time in the process. Best of luck with everything and do share your progress. Thanks Gina...See More- 5 years ago
- 5 years ago
- 5 years ago
 5 years ago
- 5 years ago
- 5 years ago
- 5 years ago
- 5 years ago
- 5 years ago
 5 years agolast modified: 5 years ago
- 5 years ago
- 5 years ago
- 5 years ago
- 5 years ago
- 5 years ago
- 5 years ago
 5 years ago






VanessaOriginal Author