Hi there!
So .....we are rejigging an existing wrap
around extension to remove some supporting columns and partial walls in the kitchen/diner ... funny how tastes change!
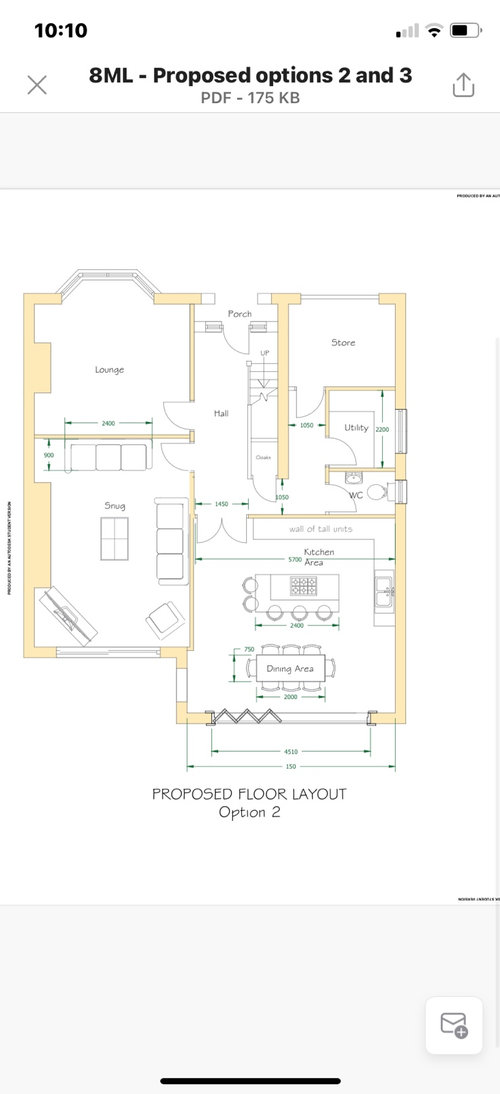
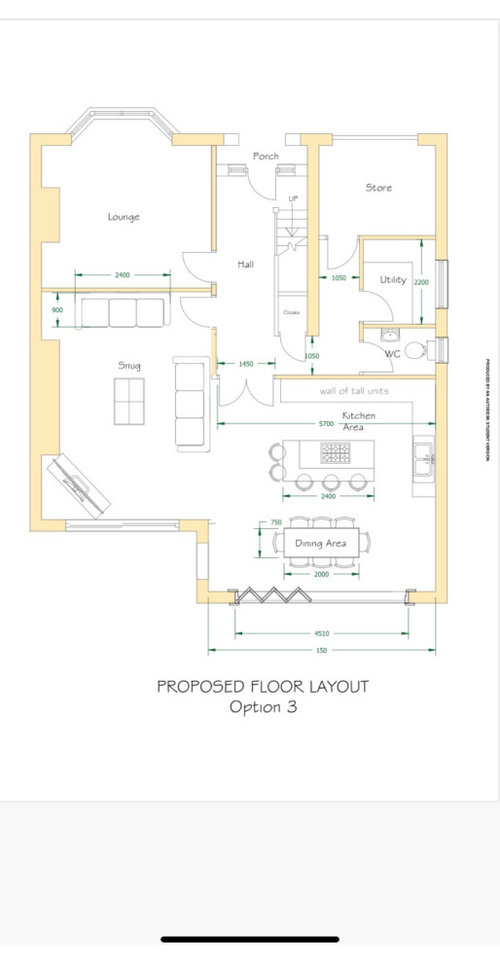
In my ambition to knock down walls we are considering removing the wall between our largish rear south facing lounge and the kitchen diner (we have a lounge at the front but it’s north facing so we only use it at Christmas 🤷♀️).
I am struggling with all of this - the kitchen layout, the flow, the walkways, possible pocket doors and furniture arrangement ....
Here are a couple of options but also, not drawn but attached in a stick photo is the thought of the kitchen running down the entire outside wall and an island parallel with dining table mirroring the island.
As with all these plans I worry that the area is not really large enough for my ambitions so any comments would be gratefully received










The Kitchen Lady UK
Angie
Related Discussions
Georgian apartment dilemma
Q
Open plan curtains dilemma
Q
open plan dilemma
Q
Furniture layout dilemma for open plan living/dining/kitchen
Q
Zoe Kelly