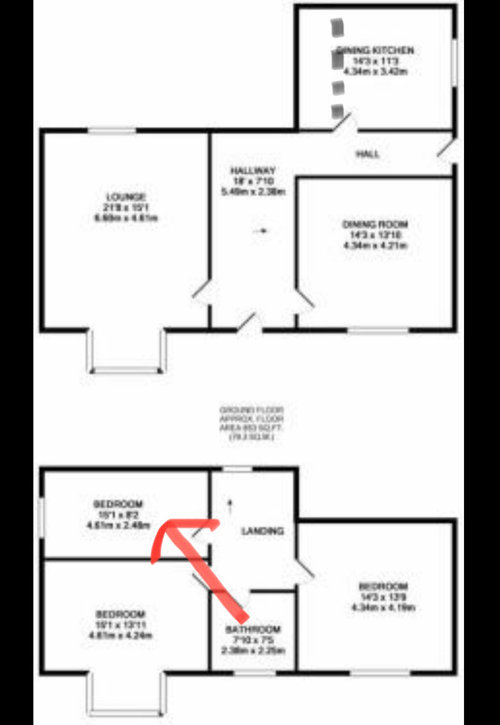
As it stands our property has a very small bathroom on the first floor. Our idea is to move the bathroom to the spare room and lose a bedroom on the first floor and then turn what was the bathroom into a dressing room with fitted furniture.
Then on the ground floor where the existing kitchen is we plan to make that a guest bedroom with en suite, potentially useful for a family with an older child who wants a bit of privacy? The existing dining room will become a sitting room complete with a bar for relaxing with a drink on an evening or enjoying a book.
Then in the basement (not seen on floor plan) which mirrors the ground floor there will be a large kitchen, shed like room for tools etc, utility with white goods and the extra room down there will be transformed into a cinema room complete with projector and screen.
To go back to the initial point this loss of a bedroom and addition of a much larger bathroom and dressing room (there is two of us here and no plans to add to that) is is sensible or can anyone suggest other ideas for the layout?







Jonathan
ashleyldsOriginal Author
Related Discussions
Small main bathroom - should we move the wall?
Q
Bathroom Ideas for Small Bathroom
Q
Is it possible to move upstairs bathroom to create additional bedroom?
Q
Help on where to move the bathroom please
Q
Jonathan
ashleyldsOriginal Author
Zoe Kelly